
Sold





Address
2541 E Geddes Place, Centennial, CO
Price
$ 490,000
Property Attributes
- MLS#9829393
- TypeTownhouse
- Listing Status Closed
- CountyARAPAHOE
- CityCentennial
- NeighborhoodVillage at the Knolls
- Zip80122
- StyleTownhouse
- Year Built1979
- Taxes$ 3167
- Price$ 490,000
- Bedrooms3
- Full Bathrooms1
- Half Bathrooms1
- Sqr Footage1914
- Lot Size0.04 Acres
Data Source:
REColorado (MTOMLS)
Property Description
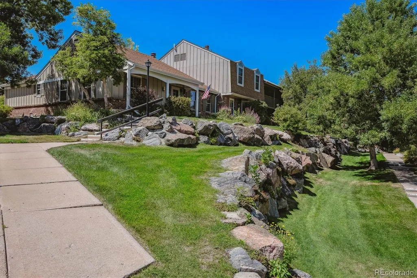
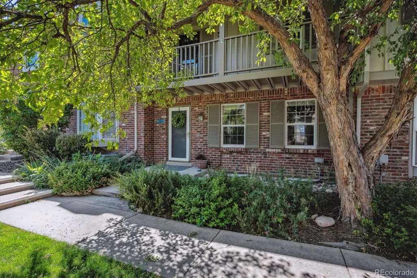
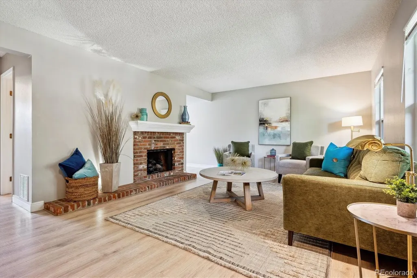
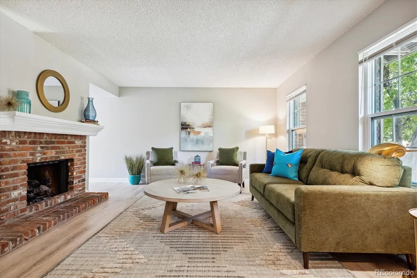
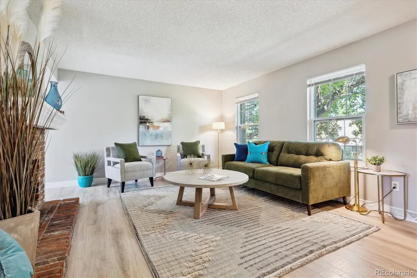
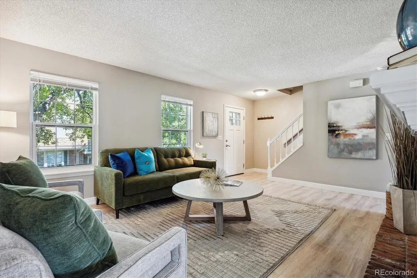
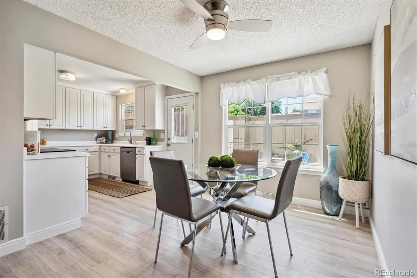
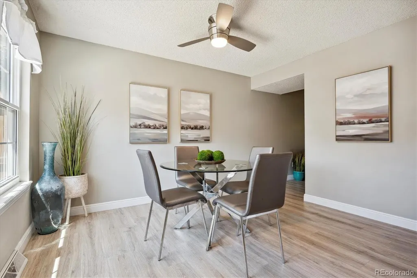
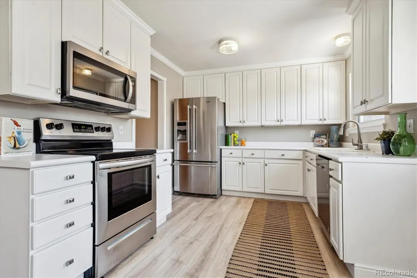
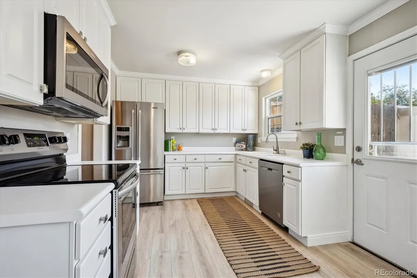
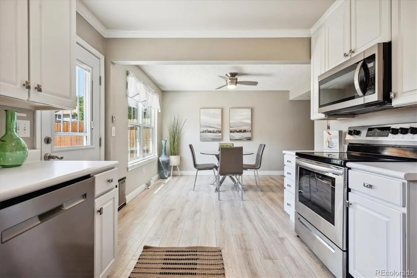
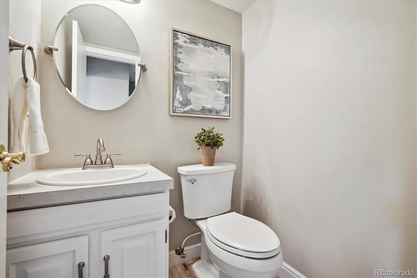
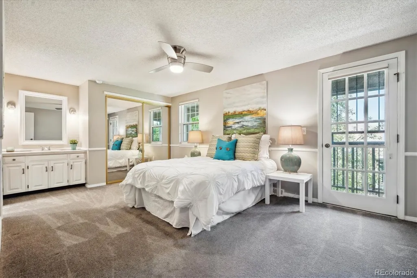
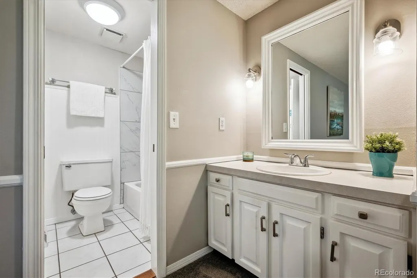
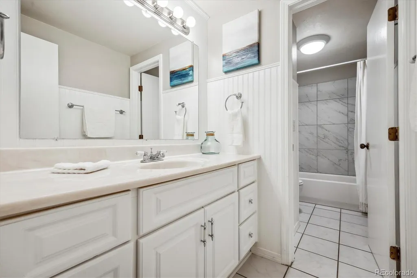
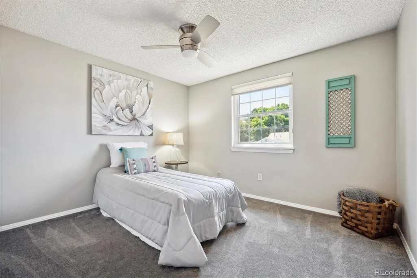
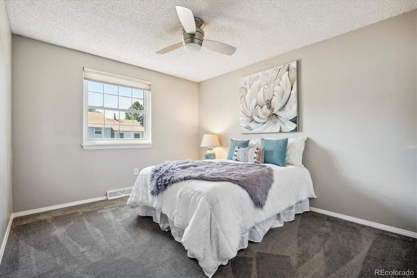
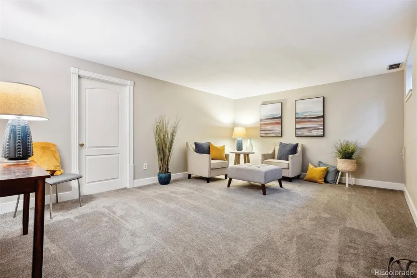
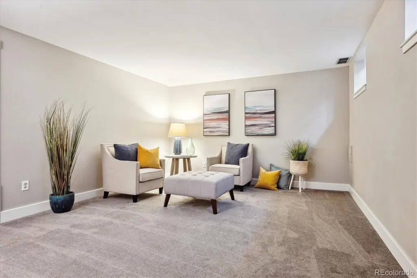
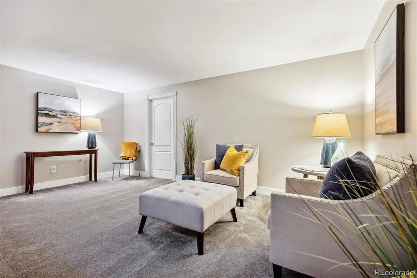
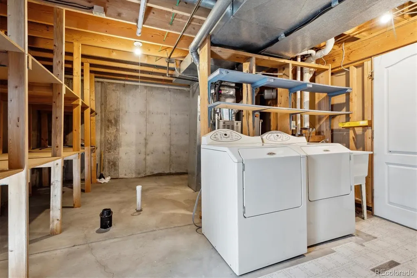
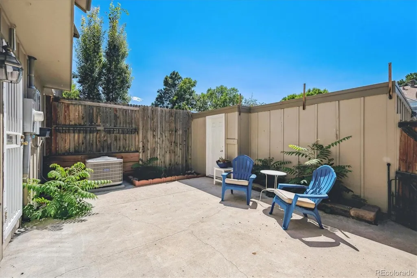
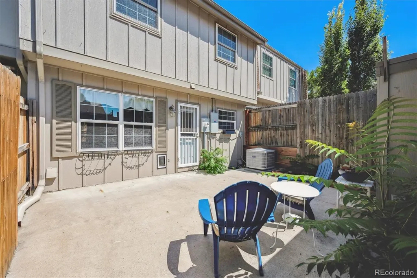
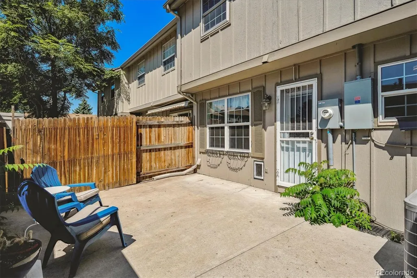
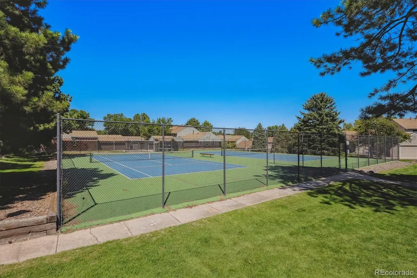
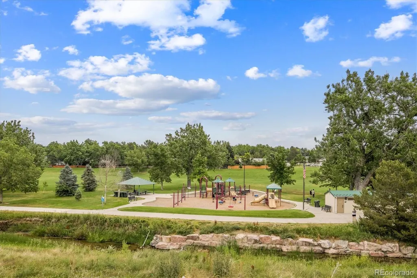
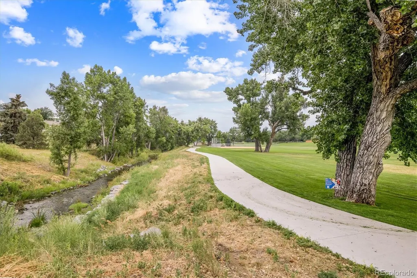
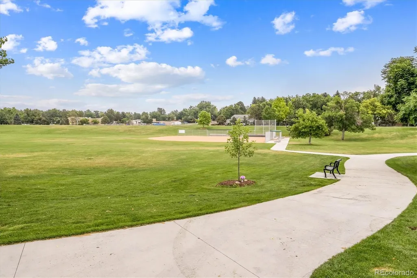
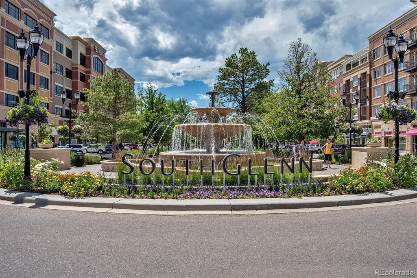
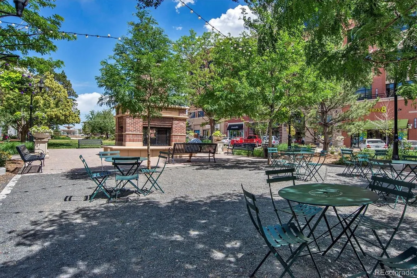
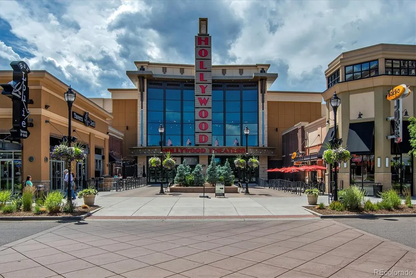
Welcome to this charming updated townhome located in the highly sought-after Village at the Knolls. This superb location is within walking distance to the Streets of Southglenn and Arapahoe High School. This beautifully updated townhome is complete with 3 bedrooms, 2 bathrooms, a large eat-in kitchen, a cozy family room with a gas fireplace, and a finished basement with rec room - perfect for spending quality time with your loved ones. Additionally, it features an unfinished area with built-in storage and laundry. The property also boasts a private courtyard that is perfectly situated between the home and the two-car detached garage. With a 6' privacy fence surrounding the courtyard, it's an ideal spot to relax while enjoying the utmost privacy. Another highlight of this home is that it's located in the coveted Littleton Public School District. And, with the additional amenities of a pool, clubhouse, tennis courts, a playground, and a Cherry Knolls park nearby, you'll always have entertainment options at your fingertips. Don't miss out on this incredible opportunity to call this delightful townhome yours!
| Price History |
|---|
General Features
| Cooling | Central Air |
|---|---|
| Exterior Features | Balcony |
| Year Built | 1979 |
| Elementary School | Sandburg |
| Buyer Financing | Conventional |
| Appliances | Dishwasher,Disposal,Dryer,Microwave,Range,Refrigerator,Washer |
| Assoc Fee Paid Per | Monthly |
| Security Features | Carbon Monoxide Detector(s),Smoke Detector(s) |
| Patio/Porch Features | Patio |
| Levels | Two |
| Lot Size Square Feet | 1742 |
| Virtual Tour | https://www.listingsmagic.com/sps/tour-slider/index.php?property_ID=263422&ld_reg=Y |
| Lot Size Units | Square Feet |
| Middle/Junior High School | Newton |
| Occupancy Type | Owner |
| Association Fee Includes | Exterior Maintenance w/out Roof,Maintenance Grounds,Snow Removal,Trash,Water |
| Elementary School District | Littleton 6 |
| Association Name | The Knolls |
| High School District | Littleton 6 |
| Contingency | None Known |
| Pets Allowed | Yes |
| County | Arapahoe |
| Interior Features | Ceiling Fan(s),Eat-in Kitchen,Laminate Counters,Pantry,Synthetic Counters,Utility Sink |
| Listing Terms | Cash,Conventional,FHA,VA Loan |
| Tax Year | 2023 |
| Property Type | Residential |
| Middle/Junior School District | Littleton 6 |
| Property Condition | Updated/Remodeled |
| Senior Community Y/N | No |
| Home Warranty Y/N | No |
| Utilities | Cable Available,Electricity Connected,Natural Gas Connected,Phone Available |
| Subdivision Name | Village at the Knolls |
| Sewer | Public Sewer |
| Electric | 220 Volts |
| Association Amenities | Clubhouse,Park,Playground,Pool,Tennis Court(s) |
| Standard Status | Closed |
| City | Centennial |
| Concessions | Buyer Closing Costs/Seller Points Paid |
| High School | Arapahoe |
| Status | Closed |
| Roof | Composition |
| Exclusions | Staging Items |
| Possession | Closing/DOD |
| HOA Fee | 200 |
| Tax Annual Amount | 3167 |
| Full Baths | 1 |
| Heating | Forced Air |
| Attached Garage | No |
| Construction Materials | Brick,Frame,Wood Siding |
| PropertySubType | Townhouse |
| Directions | See Google Maps |
| HOA | Yes |
| Facing Direction | East |
| Structure Type | Townhouse |
| Garage Spaces | 2 |
| FULL | Individual |
Interior Features
| Total Fireplaces | 1 |
|---|---|
| Above Grade Finished Area | 1276 |
| Furnished Y/N | Unfurnished |
| Window Features | Double Pane Windows,Window Coverings |
| Basement (Y/N) | Yes |
| Total Bedrooms | 3 |
| Total Baths | 2 |
| Basement | Finished |
| Below Grade Finished Area | 510 |
| Laundry Features | In Unit |
| Common Walls | 2+ Common Walls |
| Main Level Bathrooms | 1 |
| Flooring | Carpet,Laminate,Tile |
| Half Baths | 1 |
| Fireplace Features | Gas Log,Living Room |
Exterior Features
| Road Frontage Type | Public |
|---|---|
| Road Responsibility | Public Maintained Road |
| Lot Features | Landscaped,Master Planned,Near Public Transit,Sprinklers In Front |
| Lot Size Area | 1742 |
| Lot Size Acres | 0.04 |
| Street Suffix | Place |
| Parking Features | Concrete,Exterior Access Door,Insulated Garage |
| Street Name | Geddes |
| Building Area Total | 1914 |
| Total Parking | 2 |
| Road Surface Type | Paved |
| Water Source | Public |
Amenities
- Foreclosure
- Views
- Short Sale
- New Construction
- Adult 55+
- Lease To Own
- No HOA Fees
- Furnished
- Pets
- Primary On Main
- Air Conditioning
- Seller Finance
- Green
- Fixer Upper
- Horse
- Golf
- Fireplace
- Deck
- Garage
- Basement
- Pool
Property vs Townhouse Average in 80122
Price
Taxes
Year Built
 The content relating to real estate for sale in this Web site comes in part from the Internet Data eXchange (IDX) program of METROLIST, INC., DBA RECOLORADO©. Real estate listings held by brokers other than Affinity Team are marked with the IDX Logo. This information is being provided for the consumers' personal, non-commercial use and may not be used for any other purpose. All information subject to change and should be independently verified. September 27, 2026 4:25 AM UTCd

