
Sold

Address
3929 S Ames Way, Denver, CO
Price
$ 1,450,000
Property Attributes
- MLS#7789930
- TypeSingle Family
- Listing Status Closed
- CountyDENVER
- CityDenver
- NeighborhoodPinehurst Estates
- Zip80235
- StyleContemporary
- Year Built1990
- Taxes$ 5913
- Price$ 1,450,000
- Bedrooms4
- Full Bathrooms3
- Half Bathrooms1
- Sqr Footage4224
- Lot Size0.35 Acres
Data Source:
REColorado (MTOMLS)
Property Description
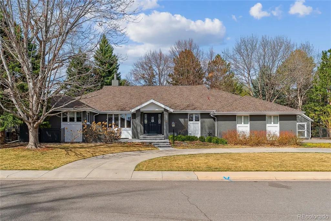
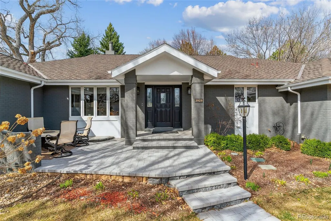
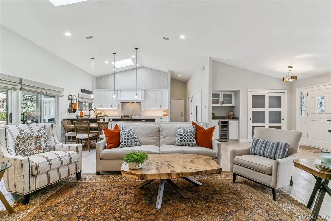
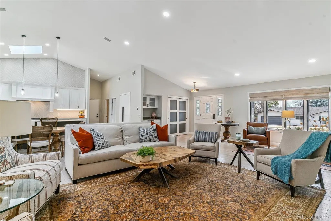
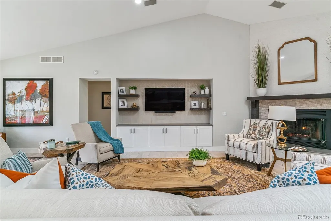
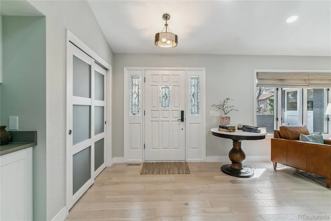
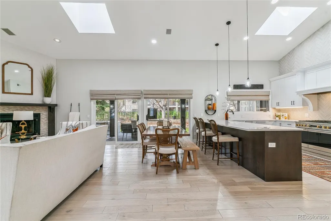
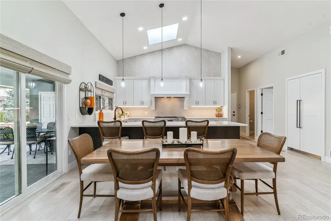
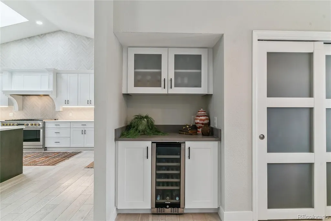
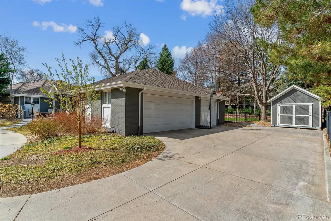
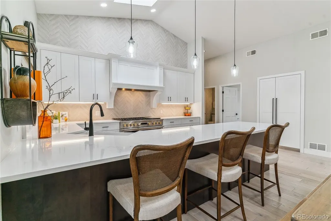
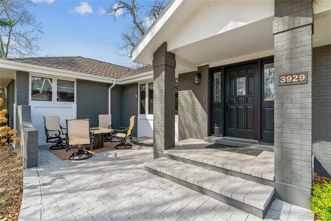
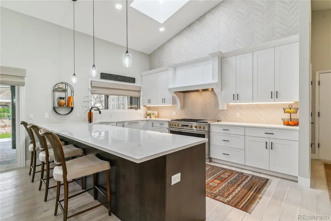
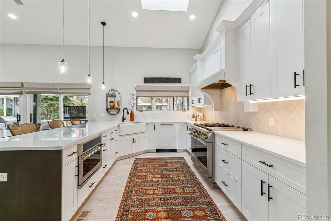
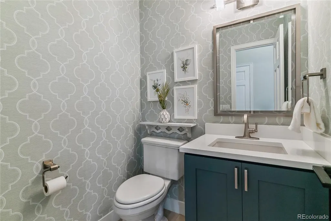
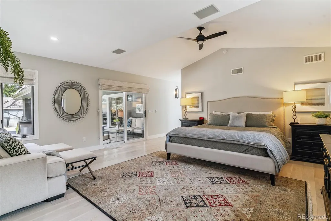
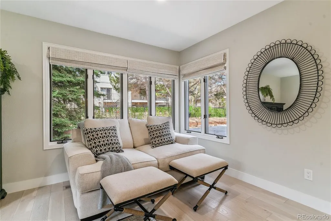
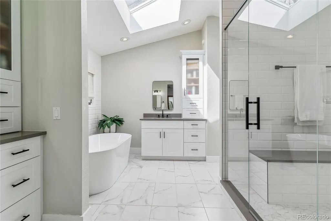
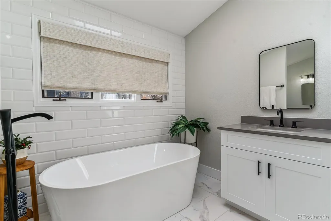
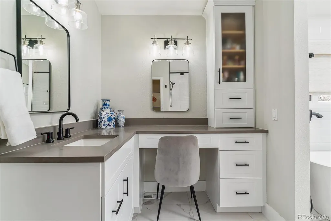
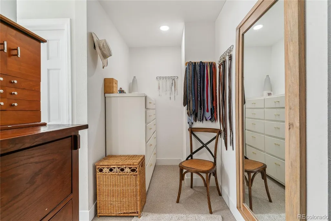
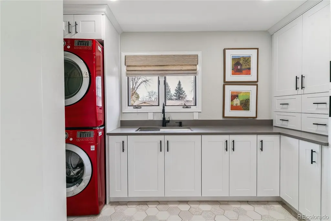
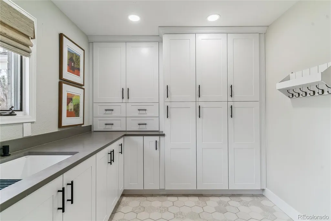
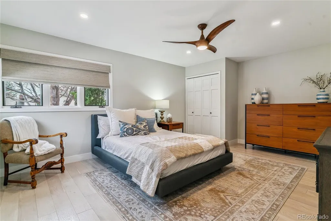
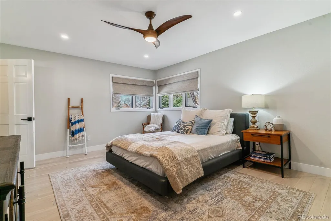
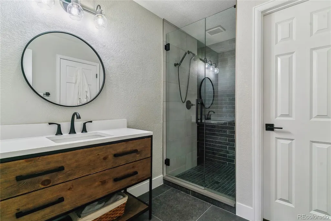
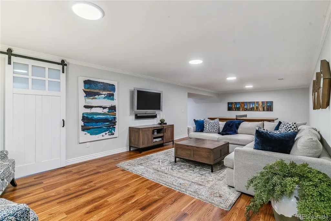
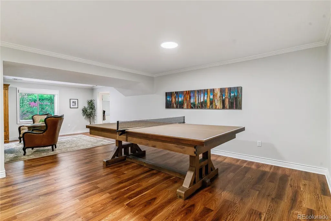
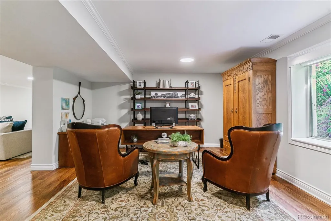
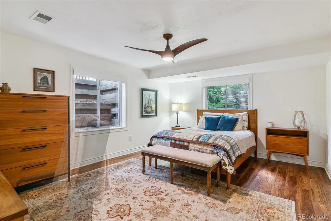
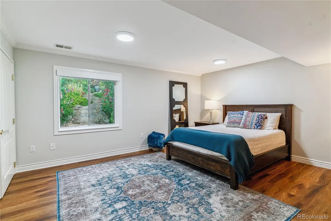
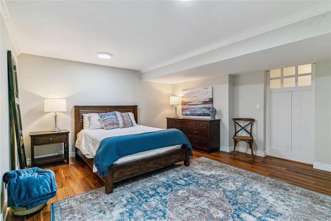
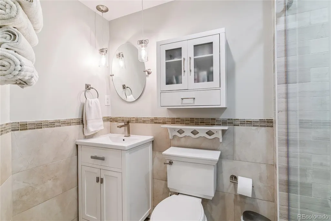
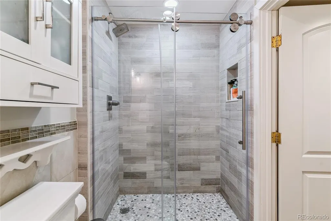
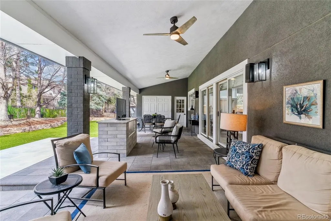
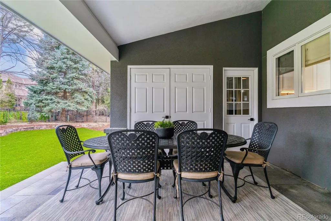
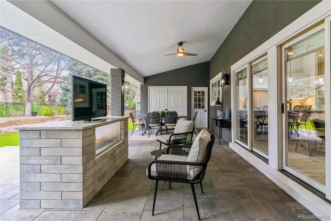
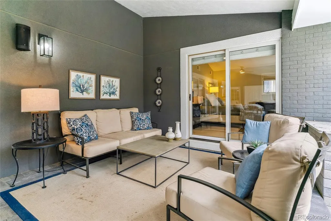
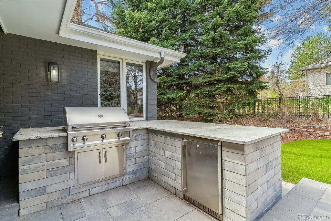
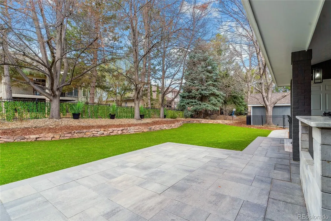
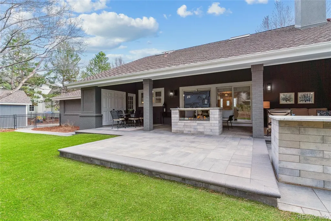
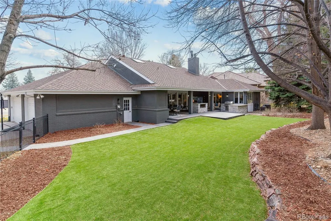
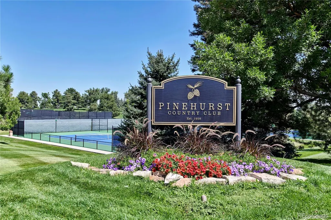
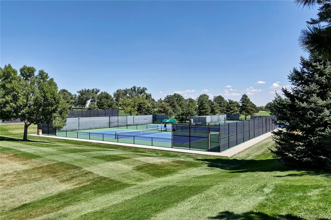
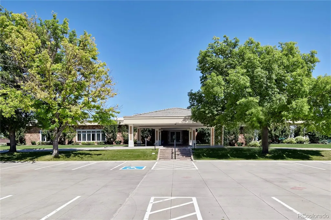
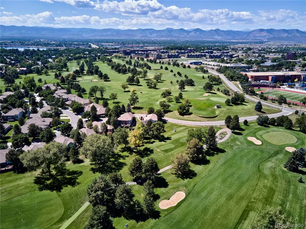
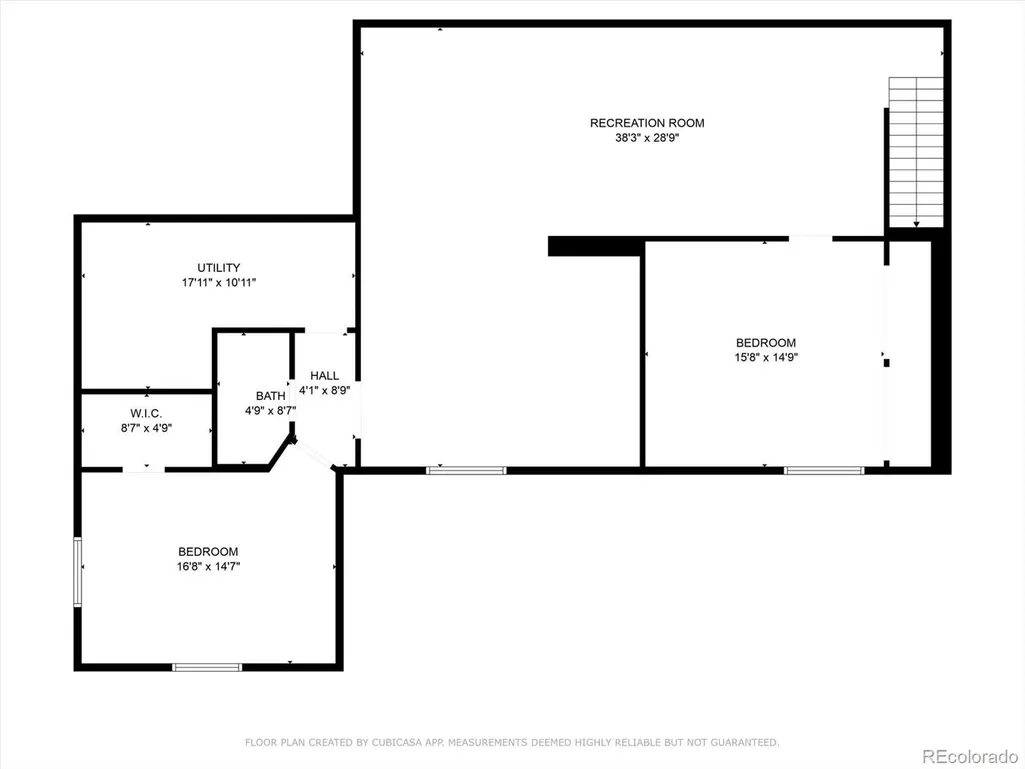
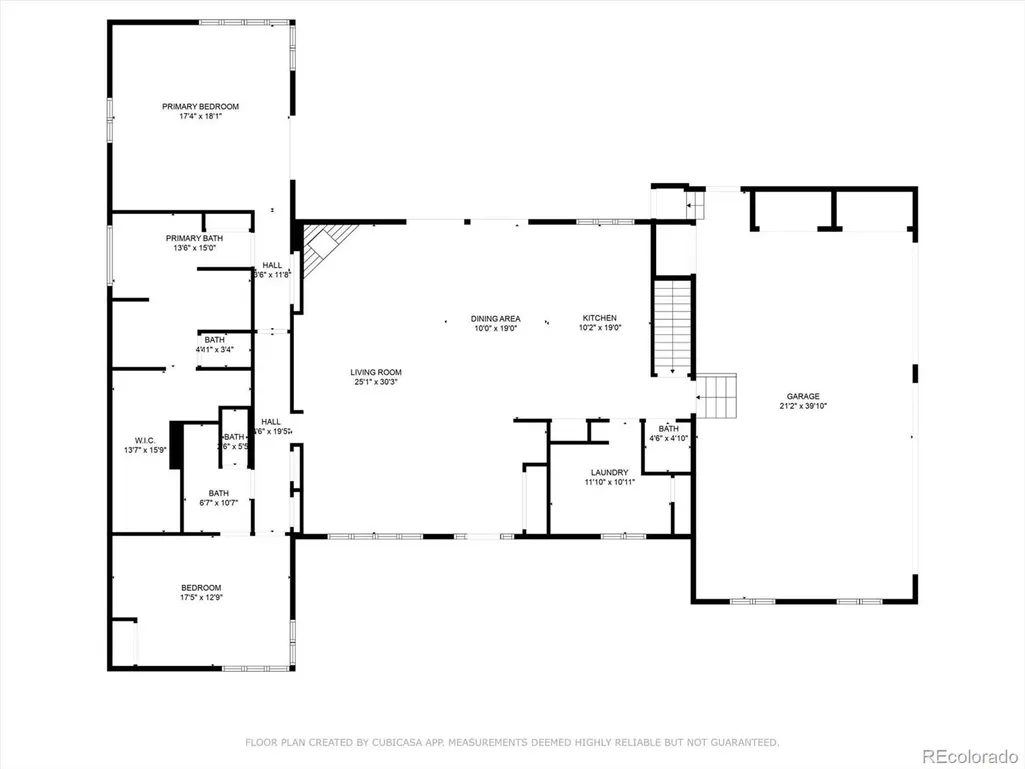
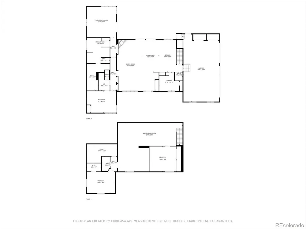
This beautifully renovated 4-bedroom, 3.5-bathroom ranch home in Pinehurst Estates offers a perfect blend of modern luxury and country club living. Situated on a .30-acre lot, the home features a spacious open floor plan designed for comfort and style. The gourmet kitchen is a chef’s dream with GE Monogram appliances, custom cabinetry, quartz countertops, a farm sink, and a tile backsplash. It seamlessly opens to the living room, which boasts a custom mantle surrounding a gas fireplace, custom floating shelves, a wine fridge, and built-in cabinets. The covered patio is an entertainer’s paradise, featuring a built-in grill, granite countertop, beverage refrigerator, fireplace, and TV—perfect for enjoying the outdoors in any season. The luxurious primary suite offers a 5-piece bath with a large shower, standing tub, double vanity, quartz countertops, tile flooring, and heated floors. The second bedroom is connected to a beautifully renovated bathroom with high-end finishes and heated floors. Conveniently, the home has a dedicated laundry room with custom cabinets, tile flooring, a utility sink, and a stackable washer and dryer. Downstairs, the finished basement features two additional bedrooms, an entertainment area, and a home office space. The basement bathroom is updated with modern finishes. The property is complete with ample storage space, including a large shed, plenty of closet space, and a 3-car garage. The fenced backyard is dog-friendly and includes an electric fence in the front yard, offering peace of mind for pet owners. This home is ideally located near Pinehurst Country Club, Colorado Academy, and Mullen High School, with easy access to downtown, shopping, libraries, restaurants, and a short drive to the mountains and ski resorts. The perfect mix of tranquility, convenience, and luxury!
| Price History |
|---|
General Features
| Zoning | S-SU-IX |
|---|---|
| Cooling | Central Air |
| Year Built | 1990 |
| Elementary School | Sabin |
| Buyer Financing | Cash |
| Appliances | Bar Fridge,Convection Oven,Cooktop,Dishwasher,Double Oven,Dryer,Freezer,Gas Water Heater,Microwave,Oven,Refrigerator,Self Cleaning Oven,Washer,Wine Cooler |
| Assoc Fee Paid Per | Annually |
| Security Features | Carbon Monoxide Detector(s),Radon Detector,Security System,Smoke Detector(s),Video Doorbell |
| Patio/Porch Features | Covered,Front Porch,Patio |
| Levels | One |
| Lot Size Square Feet | 15200 |
| Virtual Tour | https://www.listingsmagic.com/sps/tour-slider/index.php?property_ID=271055&ld_reg=Y |
| Lot Size Units | Square Feet |
| Middle/Junior High School | Henry |
| Occupancy Type | Owner |
| Elementary School District | Denver 1 |
| Architectural Style | Contemporary |
| Association Name | Pinehurst Estates |
| High School District | Denver 1 |
| Contingency | None Known |
| Pets Allowed | Cats OK,Dogs OK |
| County | Denver |
| Listing Terms | Cash,Conventional,FHA,VA Loan |
| Tax Year | 2024 |
| Property Type | Residential |
| Middle/Junior School District | Denver 1 |
| Property Condition | Updated/Remodeled |
| Senior Community Y/N | No |
| Utilities | Cable Available,Electricity Connected,Natural Gas Connected |
| Subdivision Name | Pinehurst Estates |
| Sewer | Public Sewer |
| Standard Status | Closed |
| City | Denver |
| High School | John F. Kennedy |
| Status | Closed |
| Roof | Composition |
| Exclusions | Refrigerator in garage and Personal Property |
| HOA Fee | 150 |
| Tax Annual Amount | 5913 |
| Full Baths | 2 |
| Heating | Forced Air |
| Attached Garage | Yes |
| Construction Materials | Brick,Frame |
| Property Subtype | Single Family Residence |
| Directions | HWY 285 to Sheridan Blvd. South on Sheridan Blvd to Mansfield Ave. West on Mansfield Ave to Ames Way. South on Ames Way Home is on the Right. |
| HOA | Yes |
| Facing Direction | East |
| Structure Type | House |
| Garage Spaces | 3 |
| Ownership | Individual |
Interior Features
| Total Fireplaces | 2 |
|---|---|
| Above Grade Finished Area | 2418 |
| 3/4 Baths | 1 |
| Furnished Y/N | Unfurnished |
| Window Features | Double Pane Windows,Egress Windows,Skylight(s),Window Coverings |
| Basement (Y/N) | Yes |
| Total Bedrooms | 4 |
| Total Baths | 4 |
| Basement | Full |
| Interior Amenities | Built-in Features,Ceiling Fan(s),Five Piece Bath,Granite Counters,High Ceilings,Kitchen Island,Open Floorplan,Pantry,Primary Suite,Quartz Counters,Radon Mitigation System,Smart Thermostat,Smoke Free, |
| Below Grade Finished Area | 1682 |
| Main Level Bedrooms | 2 |
| Main Level Bathrooms | 3 |
| Flooring | Carpet,Tile,Vinyl,Wood |
| Half Baths | 1 |
| Fireplace Features | Family Room,Gas,Outside |
Exterior Features
| Exterior Amenities | Fire Pit,Gas Grill,Private Yard |
|---|---|
| Road Responsibility | Public Maintained Road |
| Lot Features | Landscaped,Level,Many Trees,Sprinklers In Front,Sprinklers In Rear |
| Lot Size Area | 15200 |
| Foundation Details | Slab |
| Lot Size Acres | 0.35 |
| Street Suffix | Way |
| Fencing | Partial |
| Parking Features | Circular Driveway,Oversized |
| Street Name | Ames |
| Building Area Total | 4224 |
| Total Parking | 3 |
| Water Source | Public |
Amenities
- Foreclosure
- Views
- Short Sale
- New Construction
- Adult 55+
- Lease To Own
- No HOA Fees
- Furnished
- Primary On Main
- Air Conditioning
- Seller Finance
- Green
- Fixer Upper
- Horse
- Golf
- Fireplace
- Deck
- Garage
- Basement
- Pool
Property vs Single Family Average in 80235
Price
Taxes
Year Built


