
Sold












Address
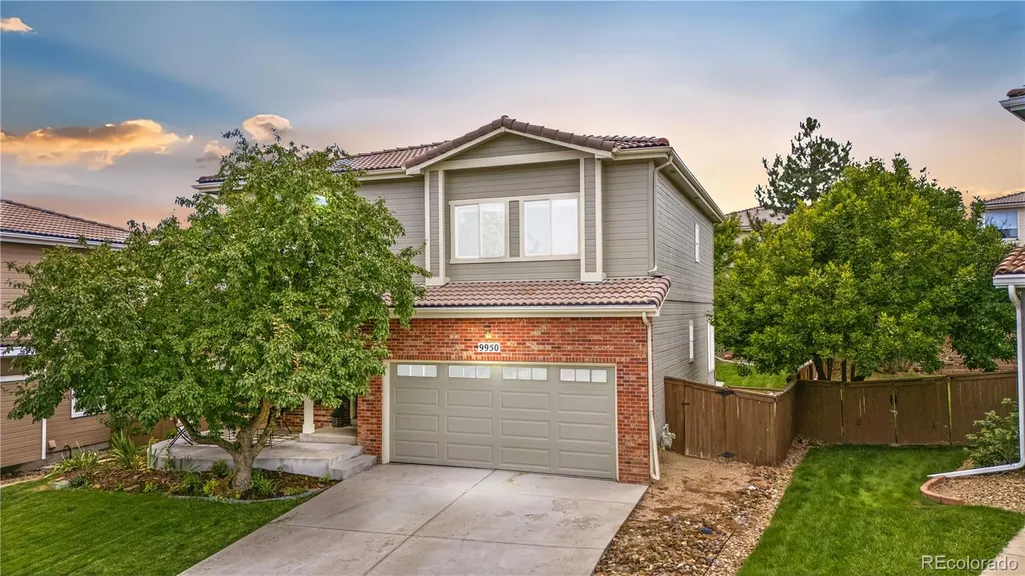
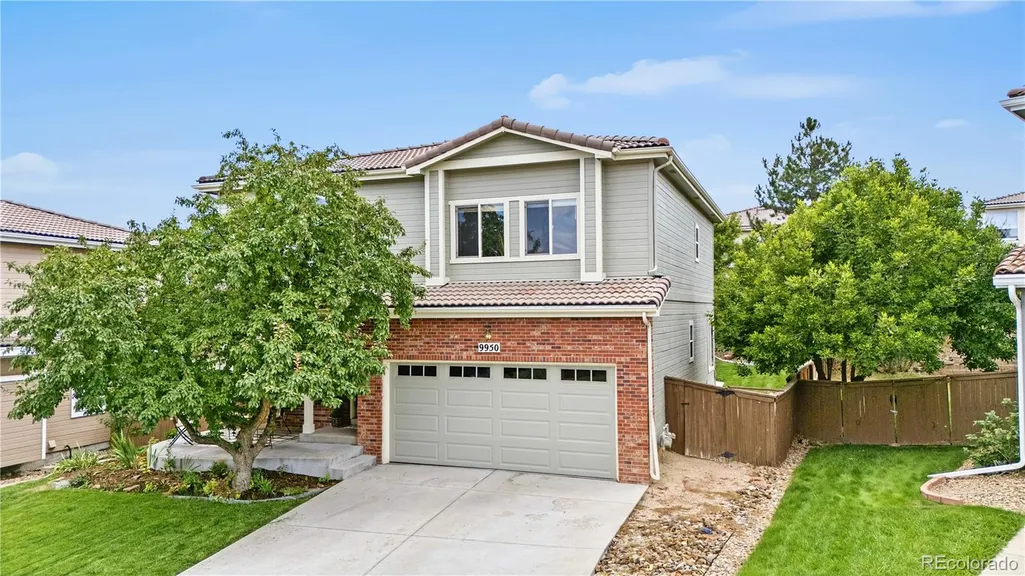
9950 Melbourne Place, Littleton, CO
Price
$ 615,000
Property Attributes
- MLS#7393254
- TypeSingle Family
- Listing Status Closed
- CountyDOUGLAS
- CityLittleton
- NeighborhoodHighlands Ranch Eastridge
- Zip80130
- StyleTraditional
- Year Built1999
- Taxes$ 3014
- Price$ 615,000
- Bedrooms3
- Full Bathrooms2
- Half Bathrooms1
- Sqr Footage2267
- Lot Size0.13 Acres
Data Source:
REColorado (MTOMLS)
Property Description
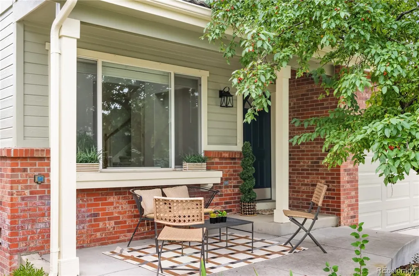
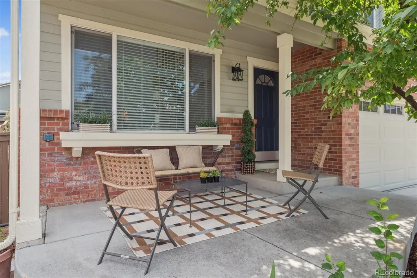
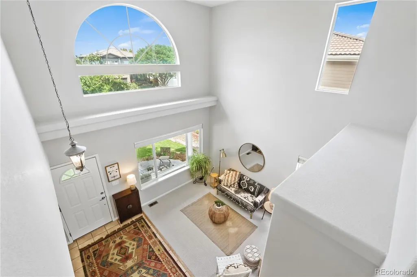
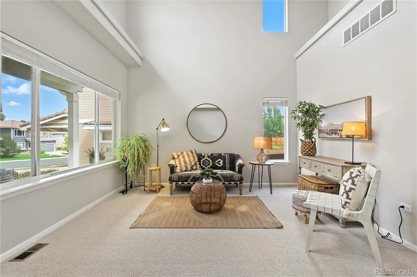
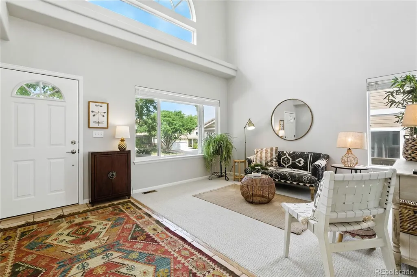
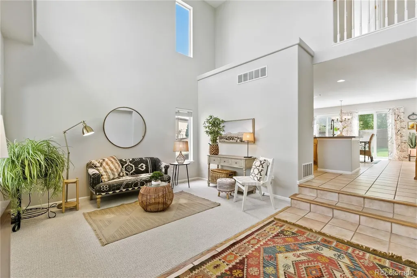
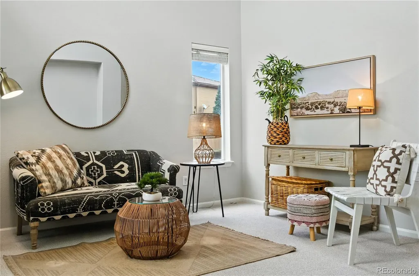
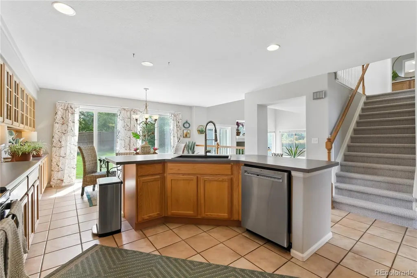
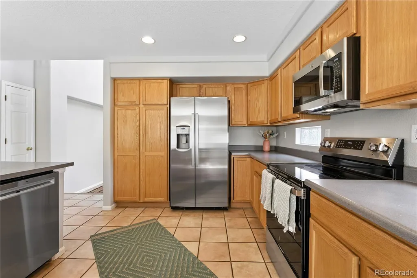
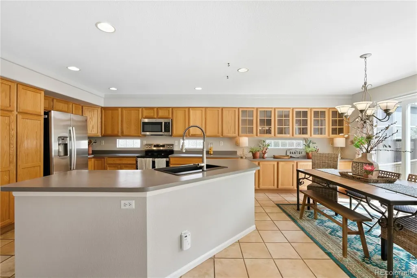
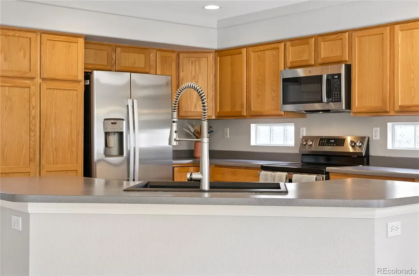
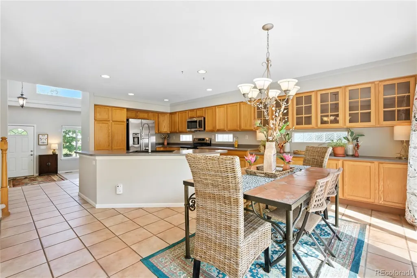
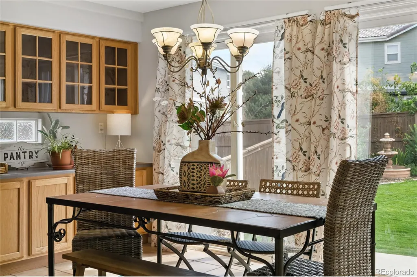
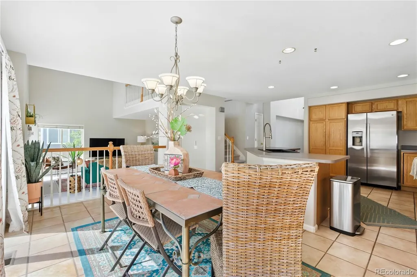
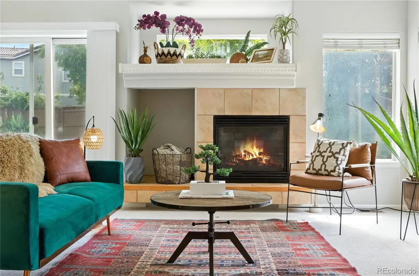
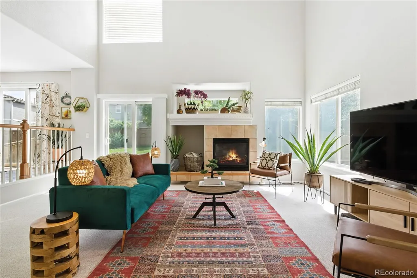
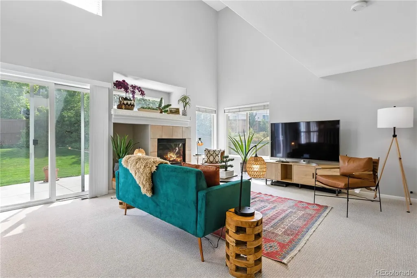
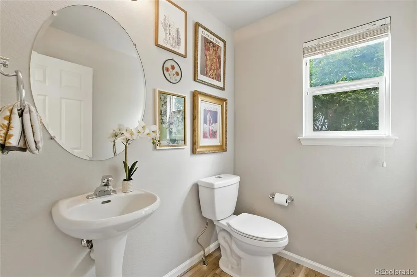
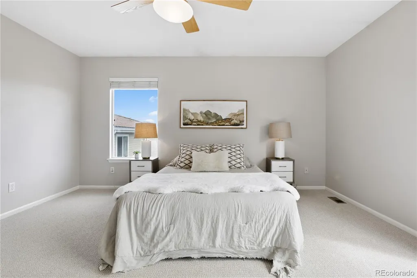
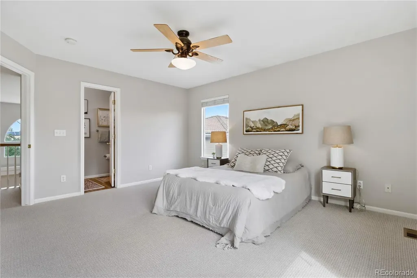
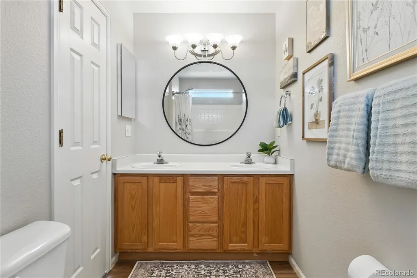
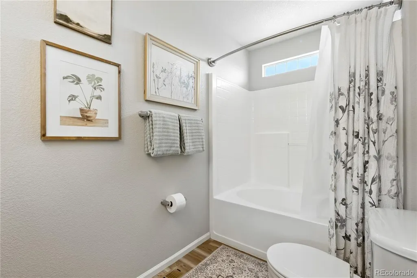
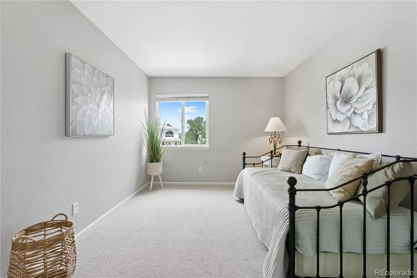
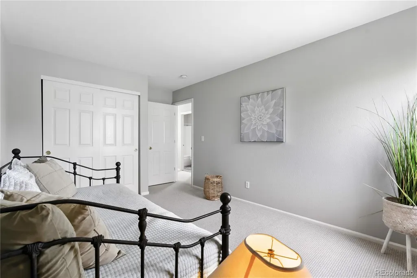
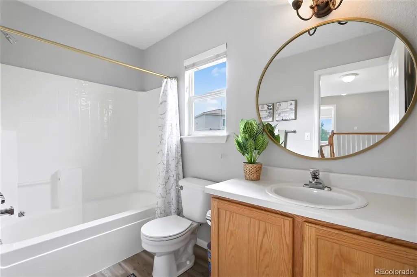
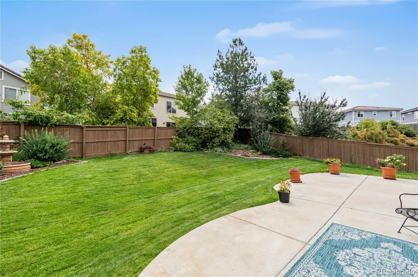
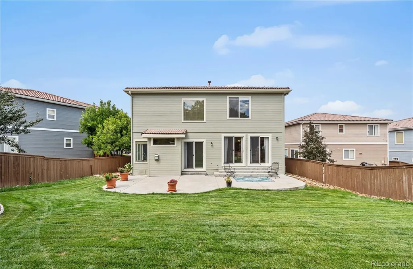
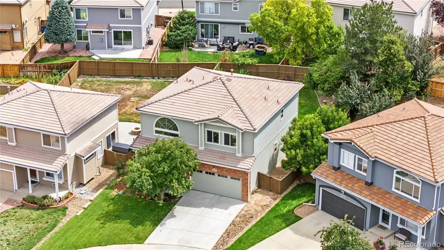
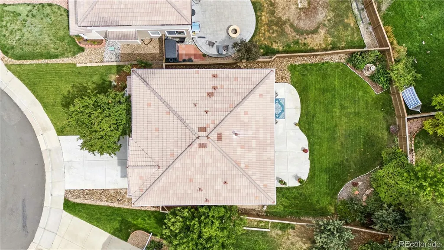
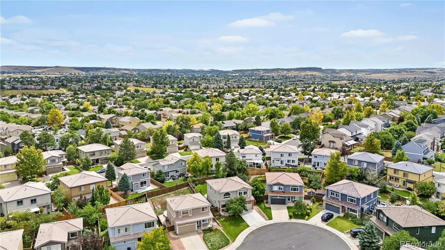
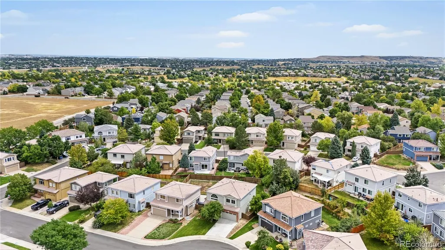
Welcome to your new home in the highly sought-after Eastridge neighborhood of Highlands Ranch! This charming residence greets you with a cozy front porch and is nestled on a tranquil cul-de-sac. Step inside to discover soaring vaulted ceilings and a bright, spacious living area featuring brand-new carpet. The heart of the home is a generously sized kitchen equipped with oak cabinets and new appliances, perfect for culinary enthusiasts. Upstairs, you’ll find three inviting bedrooms, including a primary suite that boasts a 5-piece bath and a walk-in closet. The additional bedrooms are versatile, ideal for family, guests, or a home office. All bathrooms feature new vinyl flooring, enhancing the modern feel of the home. The backyard is a delightful retreat, complete with a patio and beautifully landscaped surroundings, perfect for entertaining or unwinding. Additional highlights include a roomy two-car garage, freshly painted interior and exterior, and a functional layout for everyday living. Recent upgrades include a newer water heater, a well-maintained tile roof, and a sewer line that was cleaned and inspected in July 2025. Experience the lifestyle Highlands Ranch offers, with access to four recreation centers, indoor and outdoor pools, extensive parks and trails, great schools and a variety of shopping and dining options nearby. With its prime cul-de-sac location, new flooring, appliances, carpet, and paint, this home is ready for you to move in and enjoy!
| Price History |
|---|
General Features
| Zoning | PDU |
|---|---|
| Cooling | Central Air |
| Builder Name | Oakwood Homes,LLC |
| Year Built | 1999 |
| Elementary School | Arrowwood |
| Buyer Financing | Conventional |
| Appliances | Cooktop,Dishwasher,Disposal,Dryer,Freezer,Microwave,Range,Refrigerator,Washer |
| Assoc Fee Paid Per | Quarterly |
| Patio/Porch Features | Patio |
| Levels | Two |
| Lot Size Square Feet | 5662.8 |
| Virtual Tour | https://www.listingsmagic.com/sps/tour-slider/index.php?property_ID=276366&ld_reg=Y |
| Lot Size Units | Acres |
| Middle/Junior High School | Cresthill |
| Occupancy Type | Owner |
| Association Fee Includes | Maintenance Grounds,Recycling,Trash |
| Elementary School District | Douglas RE-1 |
| Architectural Style | Traditional |
| Association Name | Highlands Ranch Association |
| High School District | Douglas RE-1 |
| Contingency | None Known |
| Pets Allowed | Yes |
| County | Douglas |
| Listing Terms | Cash,Conventional,FHA,VA Loan |
| Tax Year | 2024 |
| Property Type | Residential |
| Middle/Junior School District | Douglas RE-1 |
| Property Condition | Updated/Remodeled |
| Senior Community Y/N | No |
| Utilities | Cable Available,Electricity Available,Electricity Connected,Natural Gas Available,Phone Available |
| Subdivision Name | Highlands Ranch Eastridge |
| Sewer | Public Sewer |
| Electric | 220 Volts |
| Association Amenities | Clubhouse,Fitness Center,Tennis Court(s),Trail(s) |
| Standard Status | Closed |
| City | Littleton |
| Concessions | Yes |
| High School | Highlands Ranch |
| Status | Closed |
| Roof | Composition |
| Exclusions | Staging items and personal property. |
| Possession | Immediate |
| HOA Fee | 171 |
| Tax Annual Amount | 3014 |
| Current Use | Live/Work |
| Full Baths | 2 |
| Heating | Forced Air |
| Attached Garage | Yes |
| Construction Materials | Brick,Wood Siding |
| Property Subtype | Single Family Residence |
| Directions | South on University Blvd,West(right) onto Wildcat Reserve,South (left) onto Crestline Lane,right onto Melbourne Circle,left on Melbourne Circle,left on Melbourne Place,9950 Melbourne Place is on the |
| HOA | Yes |
| Facing Direction | Northwest |
| Structure Type | House |
| Garage Spaces | 2 |
| Ownership | Individual |
Interior Features
| Total Fireplaces | 1 |
|---|---|
| Above Grade Finished Area | 1862 |
| Window Features | Double Pane Windows,Window Coverings |
| Basement (Y/N) | Yes |
| Total Bedrooms | 3 |
| Total Baths | 3 |
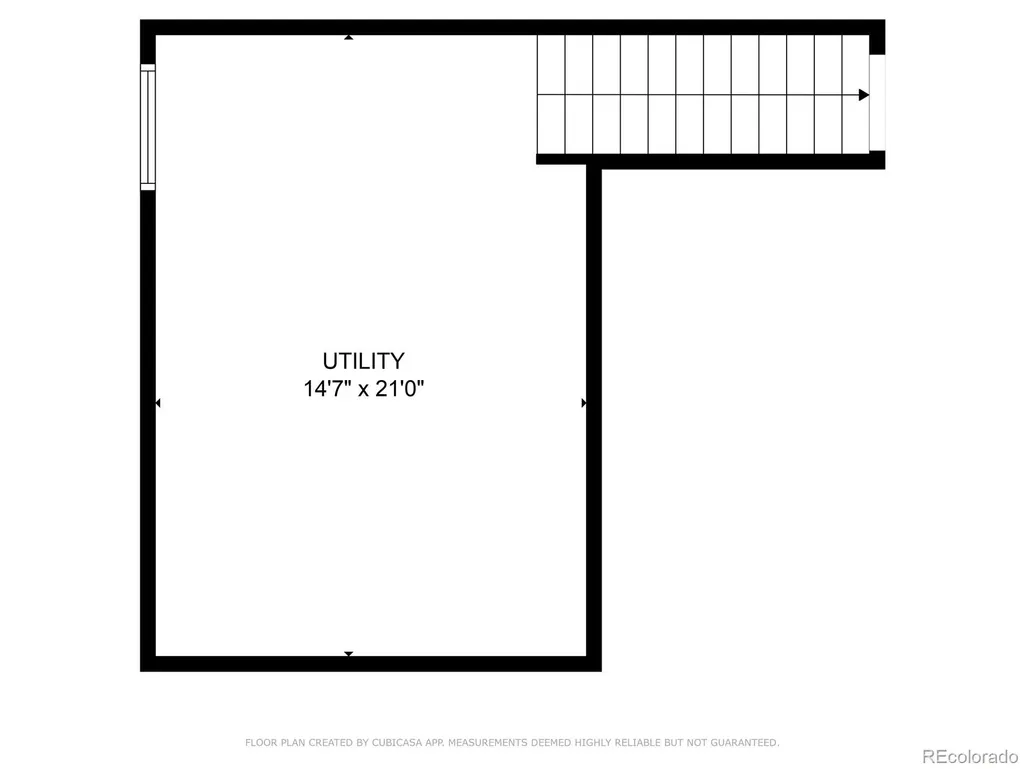
| Basement | Sump Pump,Unfinished |
| Interior Amenities | Ceiling Fan(s),High Ceilings,Laminate Counters,Open Floorplan |
| Main Level Bathrooms | 1 |
| Flooring | Carpet,Tile,Vinyl |
| Half Baths | 1 |
| Fireplace Features | Family Room,Gas |
Exterior Features
| Exterior Amenities | Private Yard,Water Feature |
|---|---|
| Road Frontage Type | Public |
| Road Responsibility | Public Maintained Road |
| Lot Features | Cul-De-Sac,Landscaped,Master Planned,Sprinklers In Front,Sprinklers In Rear |
| Lot Size Area | 0.13 |
| Lot Size Acres | 0.13 |
| Street Suffix | Place |
| Fencing | Partial |
| Street Name | Melbourne |
| Vegetation | Grassed |
| Building Area Total | 2267 |
| Total Parking | 2 |
| Road Surface Type | Paved |
| Water Source | Public |
Amenities
- Foreclosure
- Views
- Short Sale
- New Construction
- Adult 55+
- Lease To Own
- No HOA Fees
- Furnished
- Primary On Main
- Air Conditioning
- Seller Finance
- Green
- Fixer Upper
- Horse
- Golf
- Fireplace
- Deck
- Garage
- Basement
- Pool
Property vs Single Family Average in 80130
Price
Taxes
Year Built
In The Neighborhood
Open House
Highlands Ranch
$ 575,000
- Type
- Single Family
- Size
- 2,431 SqFt
- Rooms
- 4 Beds + 3.5 Baths
 Keller Williams DTC #7290933
Highlands Ranch
$ 750,000
- Type
- Single Family
- Size
- 2,998 SqFt
- Rooms
- 4 Beds + 2.5 Baths
Coldwell Banker Realty 24 #9555426

