
Sold
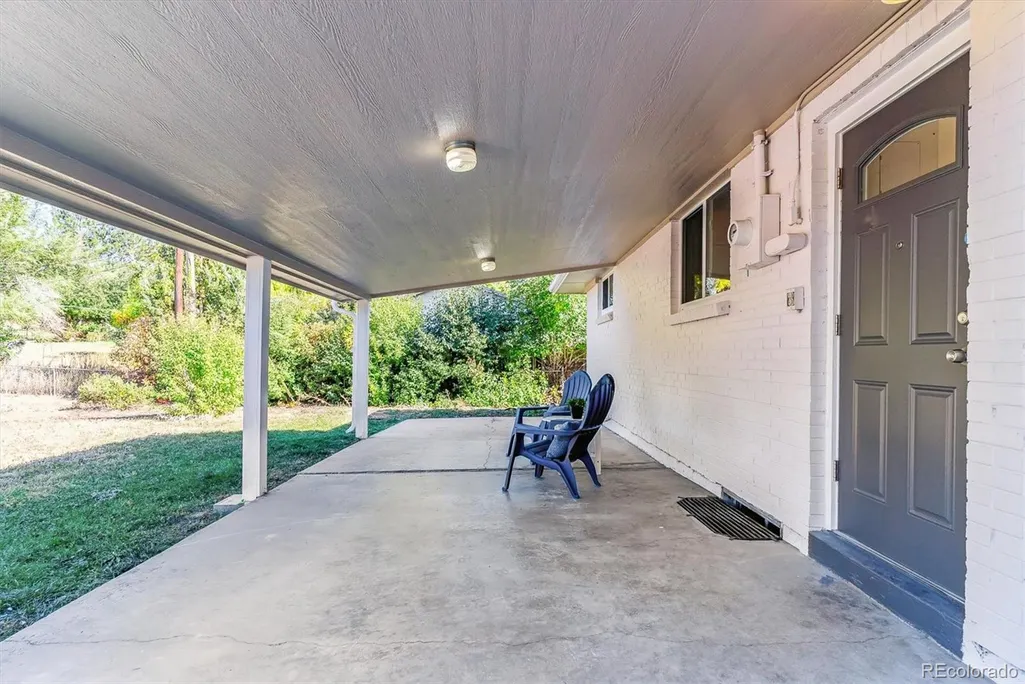
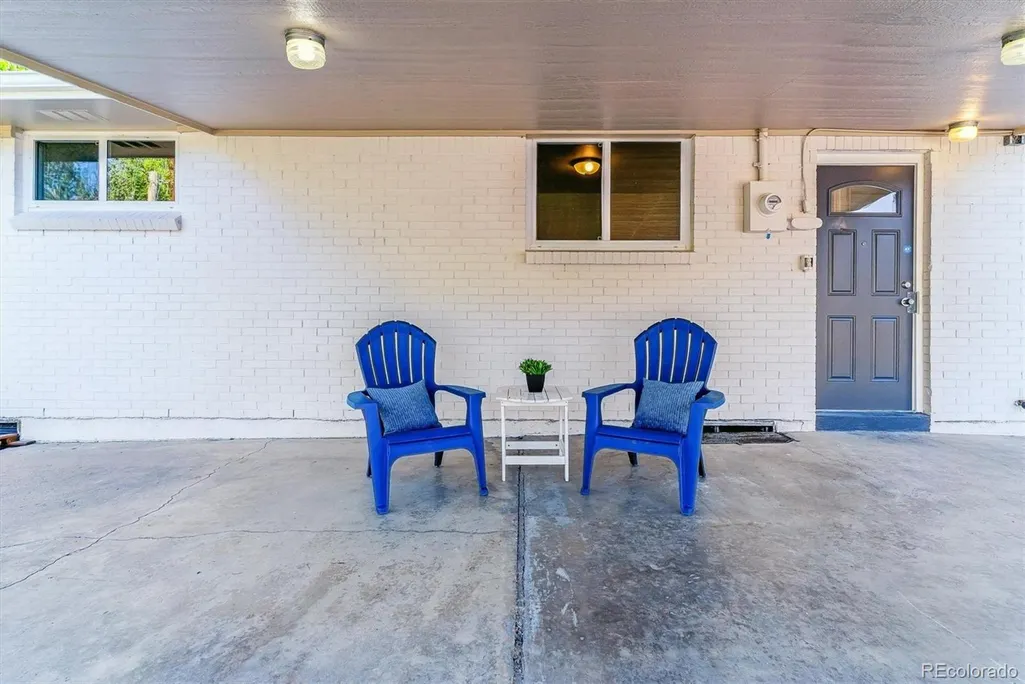
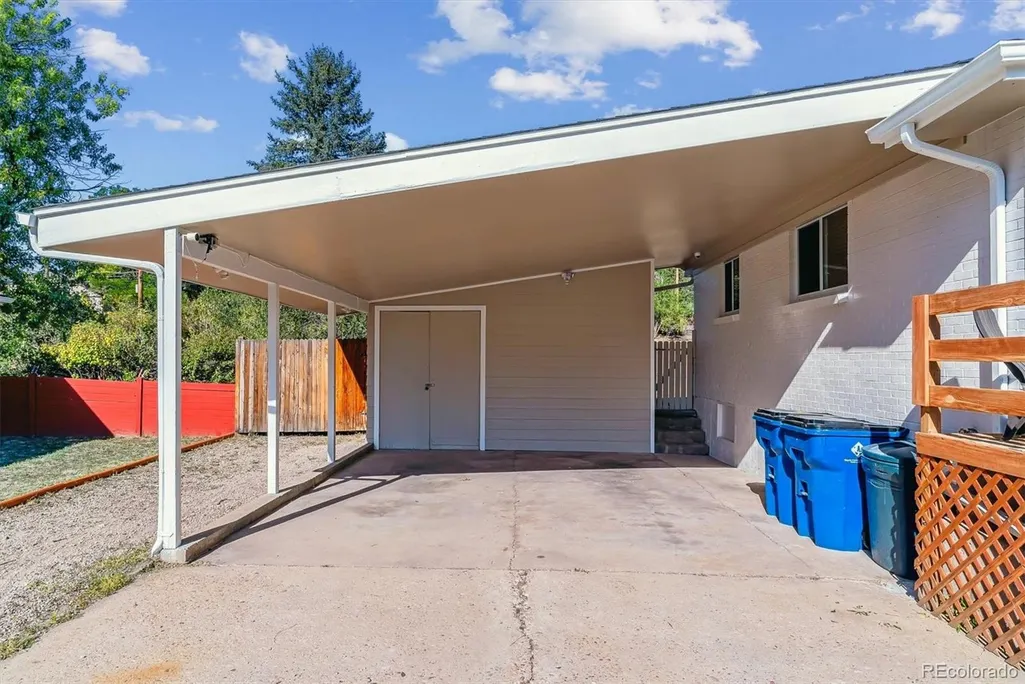
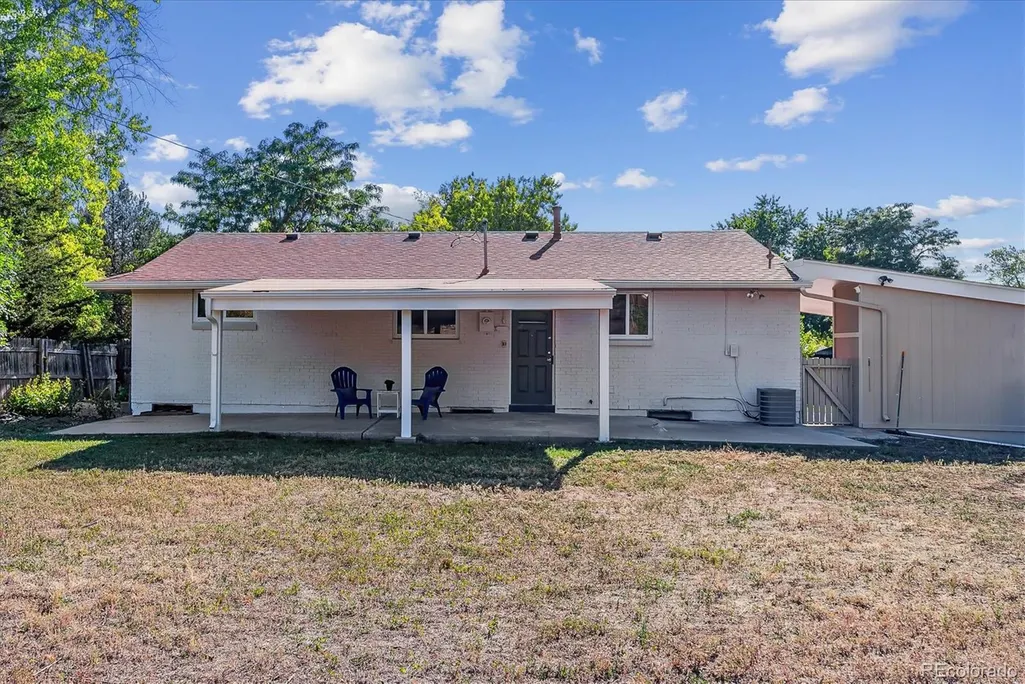

Address
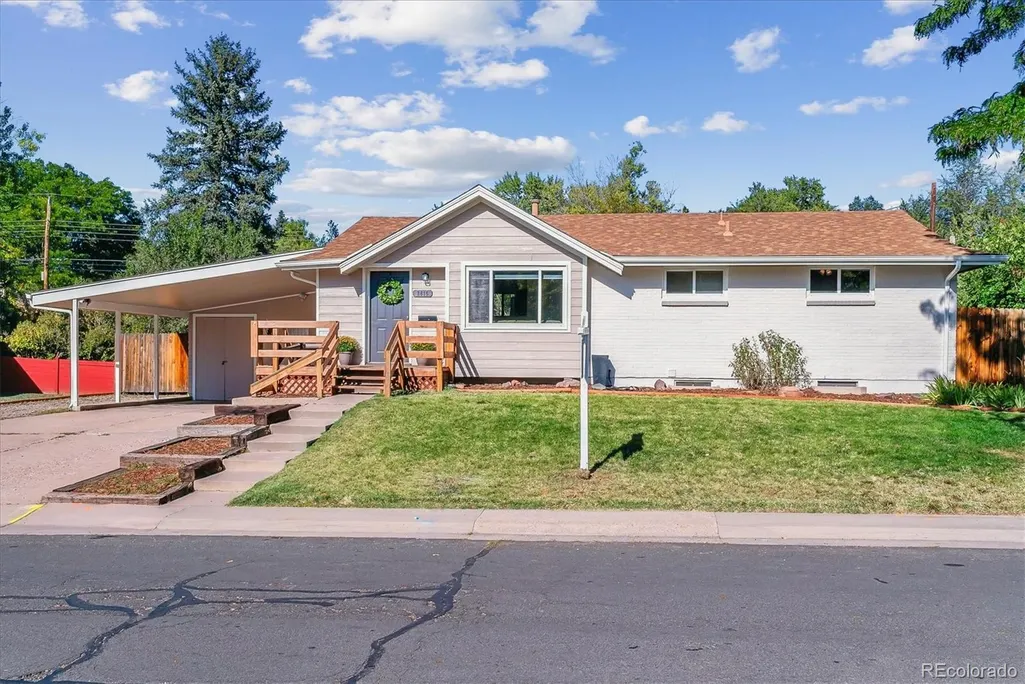
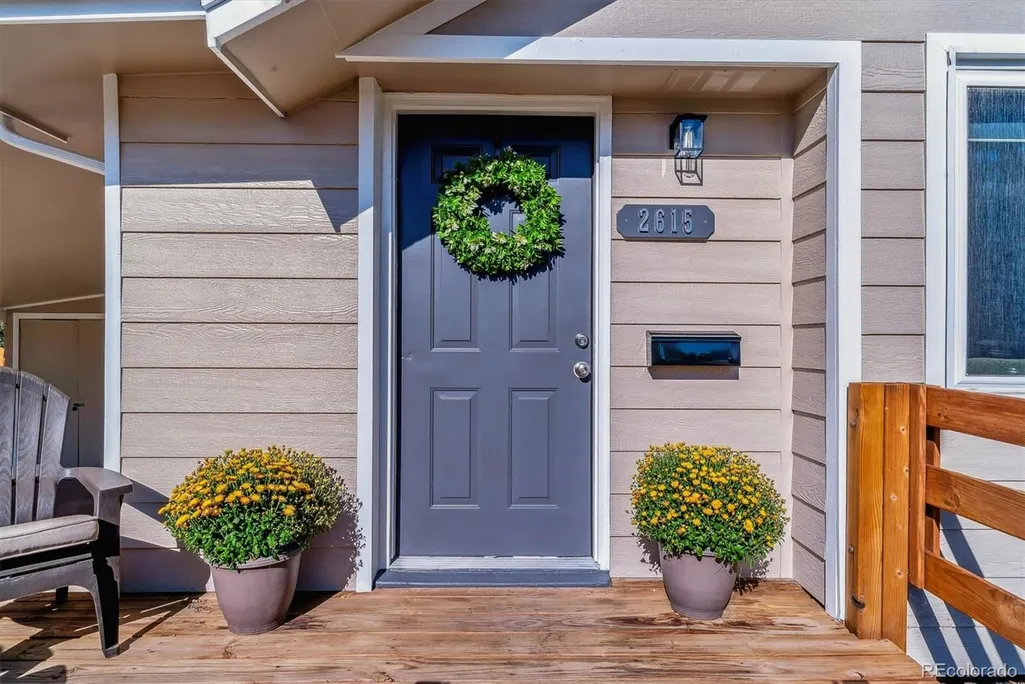
2615 E Maplewood Avenue, Centennial, CO
Price
$ 614,000
Property Attributes
- MLS#3063210
- TypeSingle Family
- Listing Status Closed
- CountyARAPAHOE
- CityCentennial
- NeighborhoodDream House Acres
- Zip80121
- StyleTraditional
- Year Built1959
- Taxes$ 3869
- Price$ 614,000
- Bedrooms4
- Full Bathrooms2
- Half Bathrooms0
- Sqr Footage2220
- Lot Size0.43 Acres
Data Source:
REColorado (MTOMLS)
Property Description
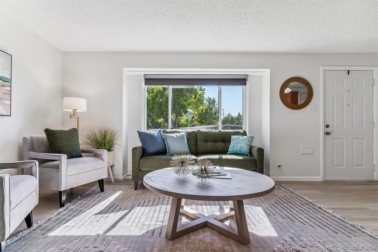
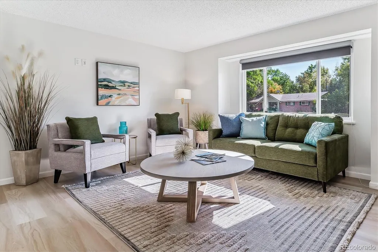
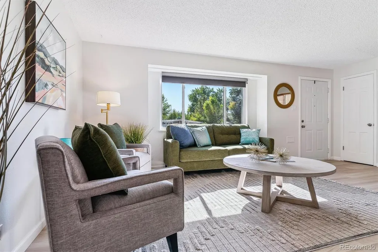
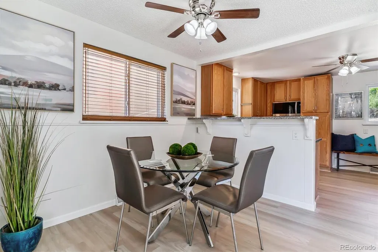
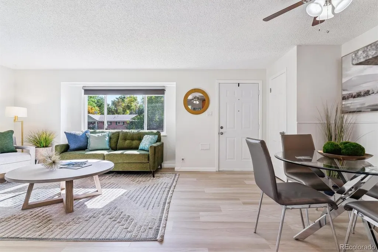
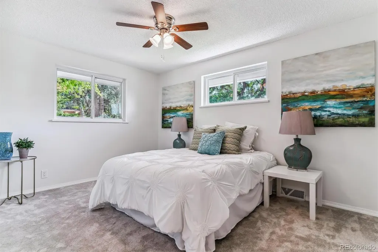
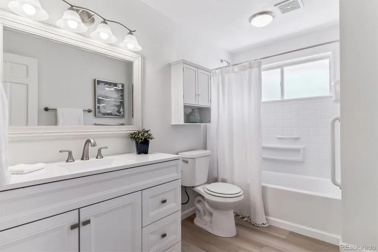
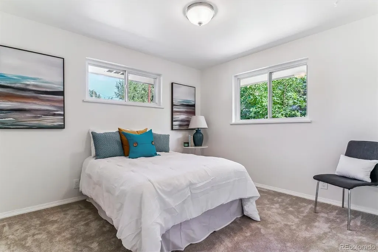
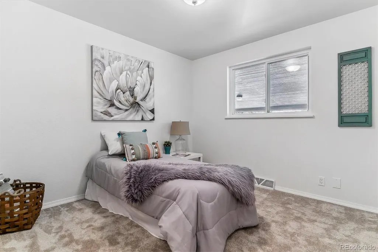
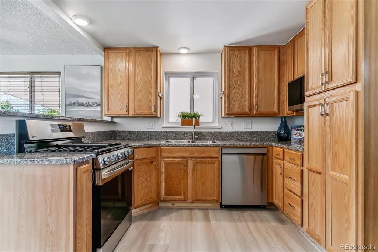
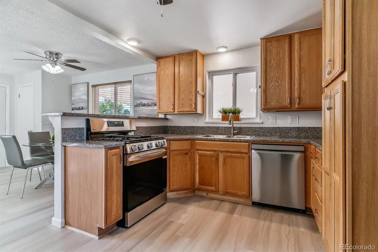
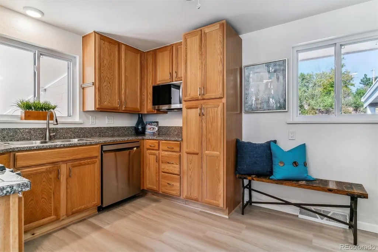
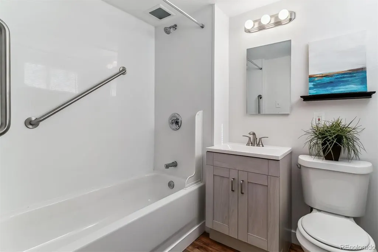
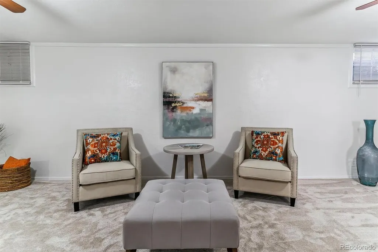
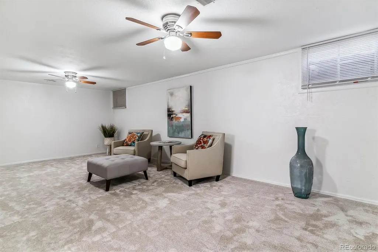
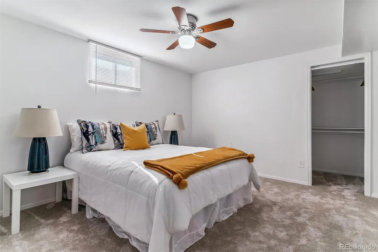
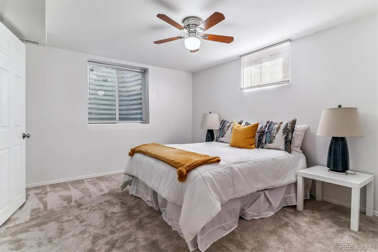
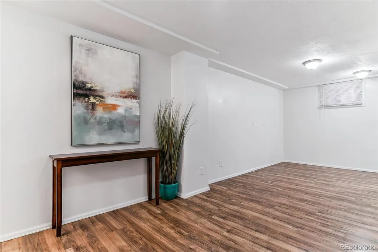
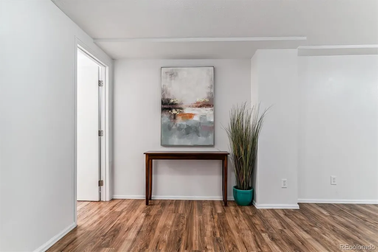
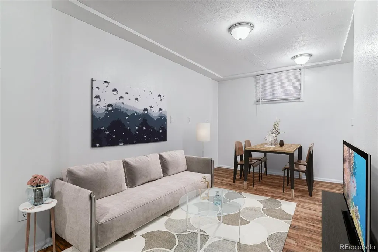
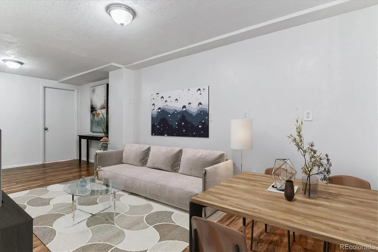
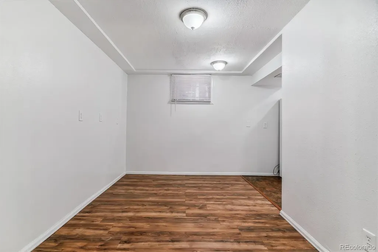
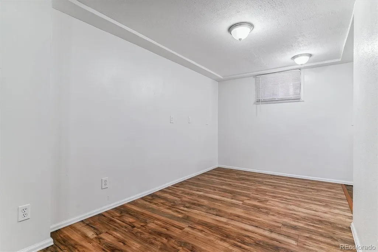
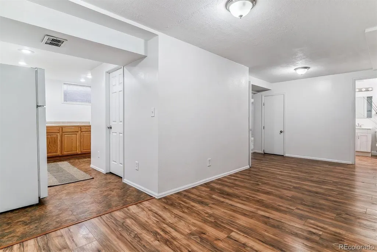
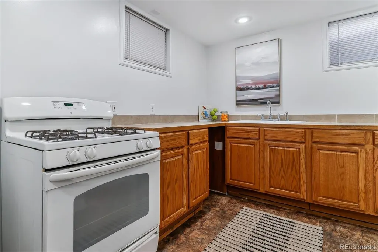
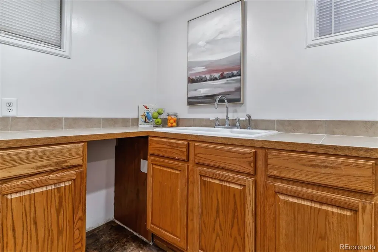
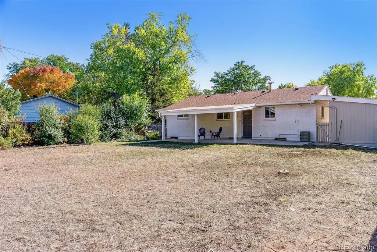
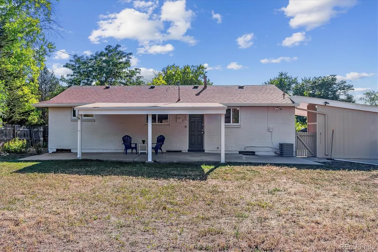
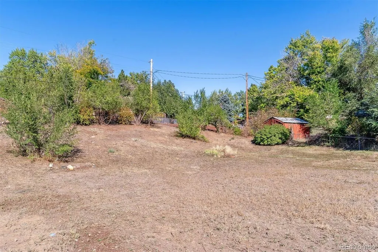
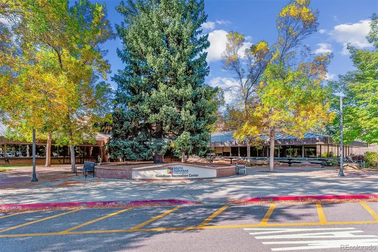
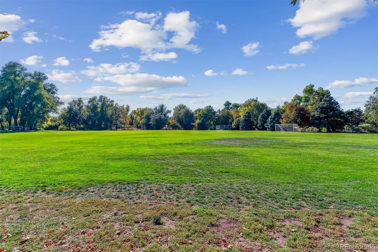
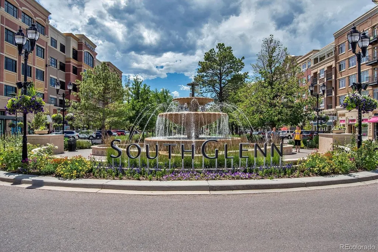
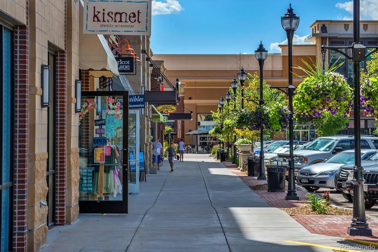
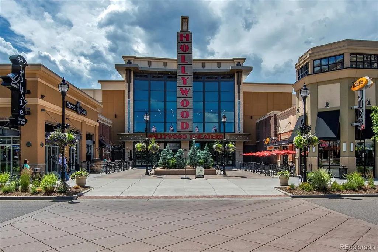
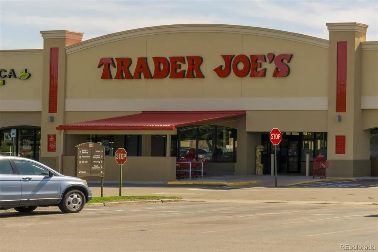
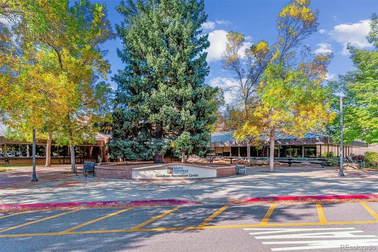
Welcome to this newly renovated gem in the highly desirable Dream House Acres neighborhood. This home features brand new vinyl plank flooring, new carpet, and fresh paint inside and out, creating a modern and inviting atmosphere. Ideally located just a short walk away from Trader Joe's, shopping, and a variety of restaurants, this home offers unmatched convenience for your daily needs. Furthermore, its proximity to the Streets of Southglenn, Highline Canal, and Goodson Rec Center provides endless opportunities for recreation and leisure. The property's standout feature is its potential for multi-generational living. The finished basement apartment offers separate living quarters for extended family or guests, ensuring privacy and convenience for all. Moreover, it presents an excellent opportunity for rental income, adding extra financial benefits to this exceptional home. Sitting on one of the largest lots in the neighborhood, there is ample space for expansion or outdoor enjoyment. Two storage sheds provide plenty of room for your belongings, helping you maintain an organized and clutter-free living space. Opportunities like this are rare, so don't miss out on the chance to make this unique property your own. Schedule your showing today to experience all that this home has to offer.
| Price History |
|---|
General Features
| Cooling | Central Air |
|---|---|
| Exterior Features | Private Yard |
| Year Built | 1959 |
| Elementary School | Lois Lenski |
| Buyer Financing | Conventional |
| Appliances | Dishwasher,Disposal,Microwave,Range,Refrigerator |
| Security Features | Carbon Monoxide Detector(s),Smoke Detector(s),Video Doorbell |
| Patio/Porch Features | Covered,Front Porch |
| Levels | One |
| Lot Size Square Feet | 18687 |
| Virtual Tour | https://www.listingsmagic.com/sps/tour-slider/index.php?property_ID=264676&ld_reg=Y |
| Lot Size Units | Square Feet |
| Middle/Junior High School | Newton |
| Occupancy Type | Vacant |
| Elementary School District | Littleton 6 |
| Architectural Style | Traditional |
| High School District | Littleton 6 |
| Contingency | None Known |
| County | Arapahoe |
| Interior Features | Built-in Features,Ceiling Fan(s),Granite Counters,In-Law Floor Plan,Open Floorplan,Quartz Counters,Tile Counters |
| Listing Terms | Cash,Conventional,FHA,VA Loan |
| Tax Year | 2023 |
| Property Type | Residential |
| Middle/Junior School District | Littleton 6 |
| Property Condition | Updated/Remodeled |
| Senior Community Y/N | No |
| Home Warranty Y/N | Yes |
| Utilities | Cable Available,Electricity Connected,Natural Gas Connected,Phone Available |
| Subdivision Name | Dream House Acres |
| Sewer | Public Sewer |
| Entry Location | Ground |
| Electric | 220 Volts |
| Standard Status | Closed |
| City | Centennial |
| Concessions | Buyer Closing Costs/Seller Points Paid |
| High School | Littleton |
| Status | Closed |
| Roof | Composition |
| Exclusions | Staging Items |
| Possession | Closing/DOD |
| Tax Annual Amount | 3869 |
| Full Baths | 2 |
| Heating | Forced Air |
| Attached Garage | No |
| Construction Materials | Brick,Frame,Wood Siding |
| PropertySubType | Single Family Residence |
| Carport Spaces | 2 |
| Directions | See Google Maps |
| HOA | No |
| Facing Direction | South |
| Structure Type | House |
| FULL | Corporation/Trust |
Interior Features
| Above Grade Finished Area | 1110 |
|---|---|
| Furnished Y/N | Unfurnished |
| Window Features | Double Pane Windows,Window Coverings |
| Basement (Y/N) | Yes |
| Total Bedrooms | 4 |
| Total Baths | 2 |
| Basement | Cellar,Finished,Full |
| Below Grade Finished Area | 1110 |
| Laundry Features | In Unit |
| Main Level Bedrooms | 3 |
| Common Walls | No Common Walls |
| Main Level Bathrooms | 1 |
| Flooring | Carpet,Laminate,Vinyl |
Exterior Features
| Road Frontage Type | Public |
|---|---|
| Road Responsibility | Public Maintained Road |
| Lot Features | Near Public Transit |
| Lot Size Area | 18687 |
| Horse Y/N | No |
| Lot Size Acres | 0.43 |
| Street Suffix | Avenue |
| Fencing | Partial |
| Parking Features | Concrete |
| Street Name | Maplewood |
| Vegetation | Mixed |
| Building Area Total | 2220 |
| Total Parking | 2 |
| Road Surface Type | Paved |
| Water Source | Public |
Amenities
- Foreclosure
- Views
- Short Sale
- New Construction
- Adult 55+
- Lease To Own
- No HOA Fees
- Furnished
- Primary On Main
- Air Conditioning
- Seller Finance
- Green
- Fixer Upper
- Horse
- Golf
- Fireplace
- Deck
- Garage
- Basement
- Pool
Property vs Single Family Average in 80121
Price
Taxes
Year Built
In The Neighborhood
Centennial
$ 575,000
- Type
- Single Family
- Size
- 2,170 SqFt
- Rooms
- 4 Beds + 2 Baths
 Compass - Denver #7050589
Centennial
$ 730,000
- Type
- Single Family
- Size
- 2,885 SqFt
- Rooms
- 4 Beds + 3 Baths
Milehimodern #8799726
Centennial
$ 849,000
- Type
- Single Family
- Size
- 2,394 SqFt
- Rooms
- 4 Beds + 3.5 Baths
WH Realty Co #1566279
Centennial
$ 625,000
- Type
- Single Family
- Size
- 2,780 SqFt
- Rooms
- 4 Beds + 2.5 Baths
Milehimodern #9239204

