
Sold



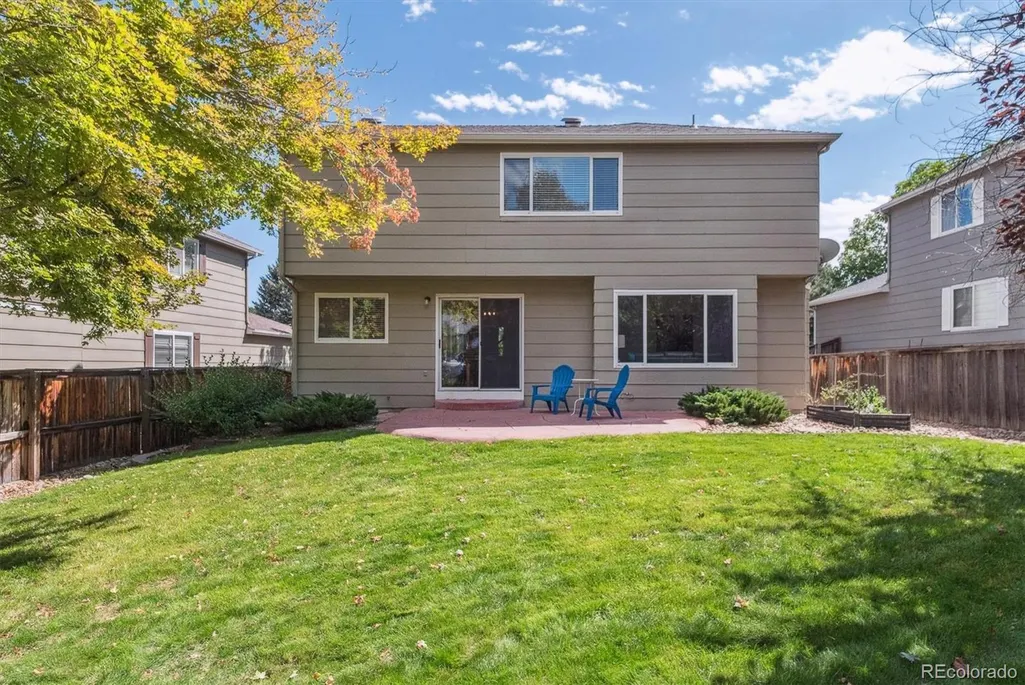

Address
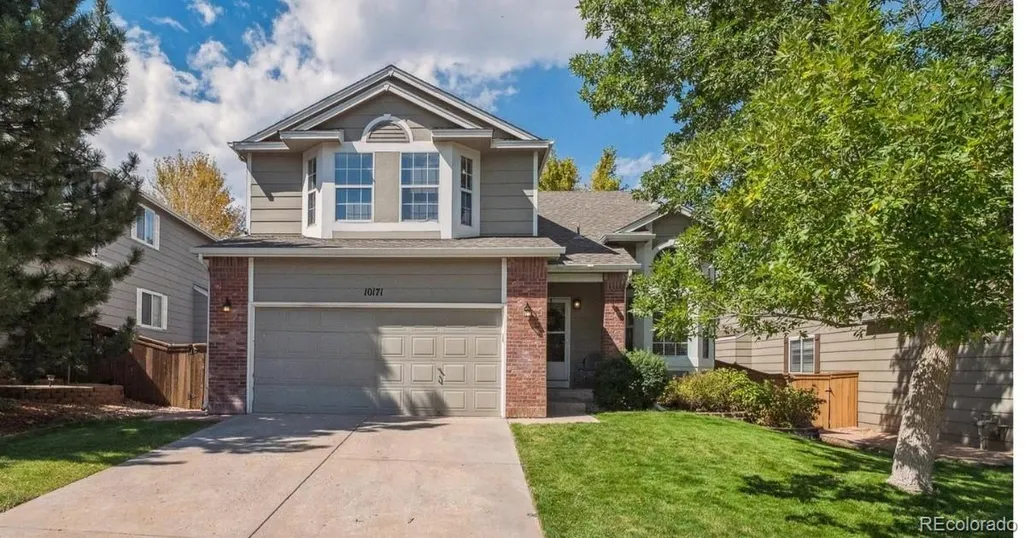
10171 Woodrose Lane, Highlands Ranch, CO
Price
$ 635,000
Property Attributes
- MLS#2709470
- TypeSingle Family
- Listing Status Closed
- CountyDOUGLAS
- CityHighlands Ranch
- NeighborhoodWestridge
- Zip80129
- StyleTraditional
- Year Built1996
- Taxes$ 3813
- Price$ 635,000
- Bedrooms4
- Full Bathrooms2
- Half Bathrooms1
- Sqr Footage2298
- Lot Size0.13 Acres
Data Source:
REColorado (MTOMLS)
Property Description
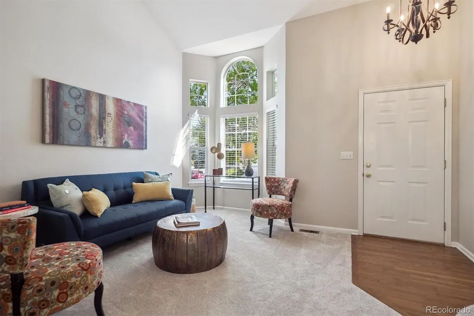
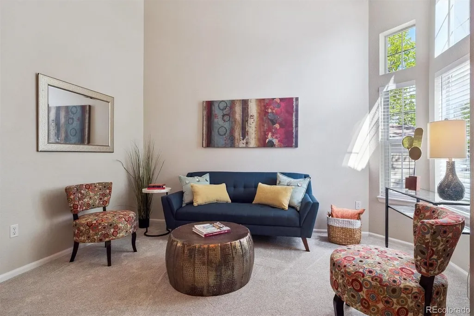
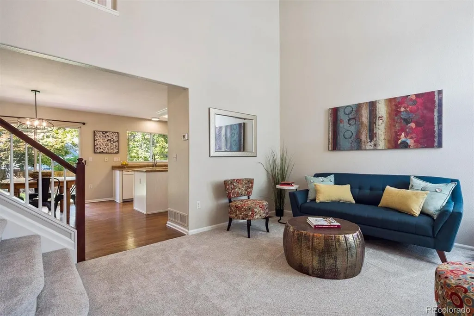
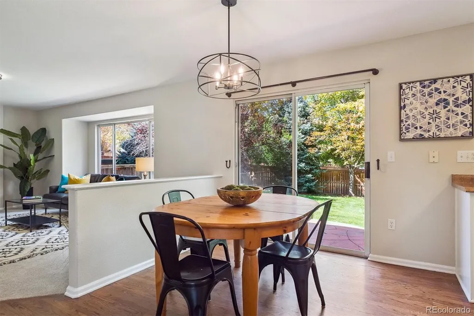
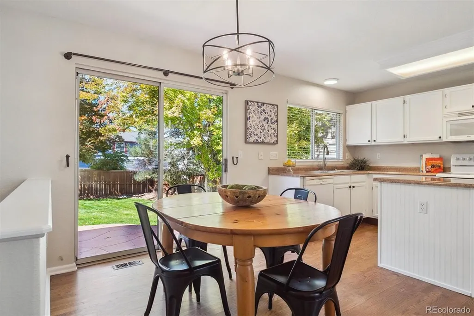
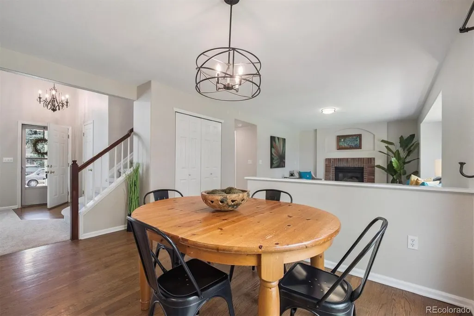
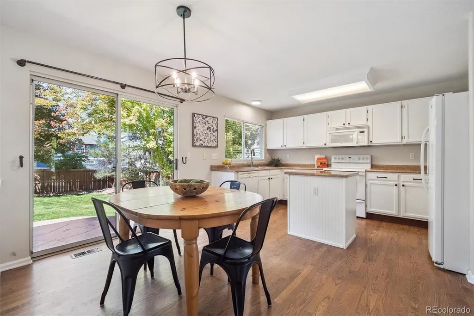
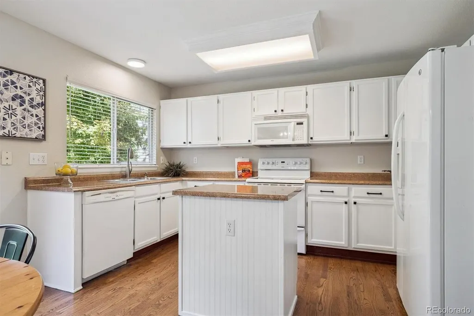
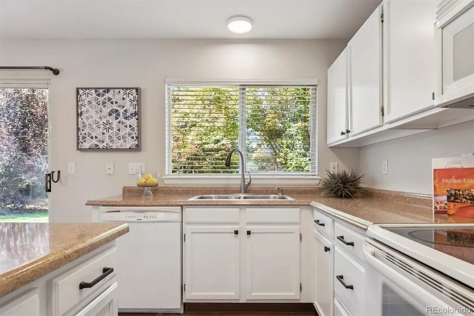
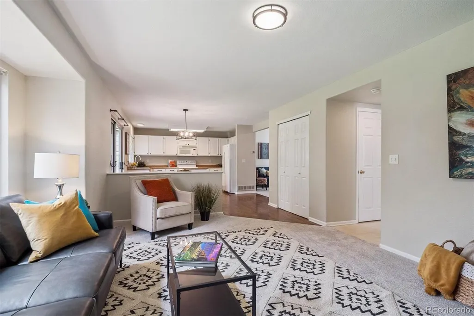
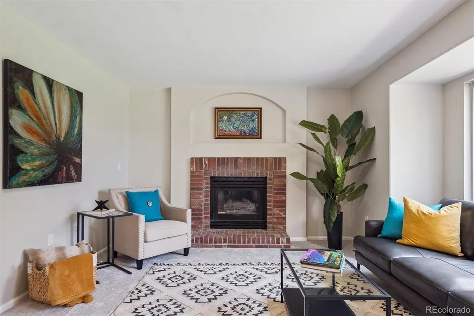
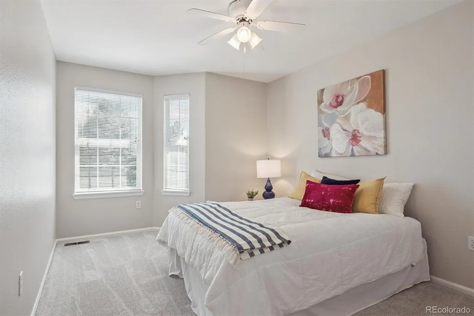
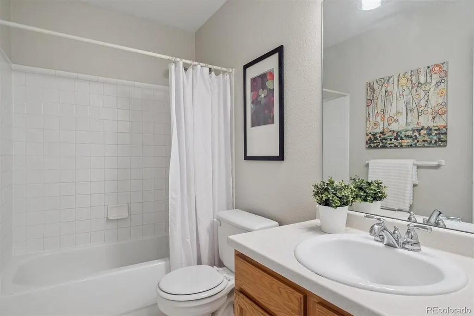
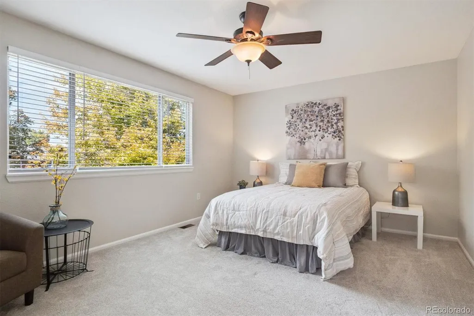
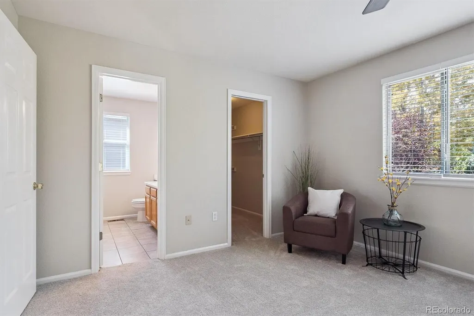
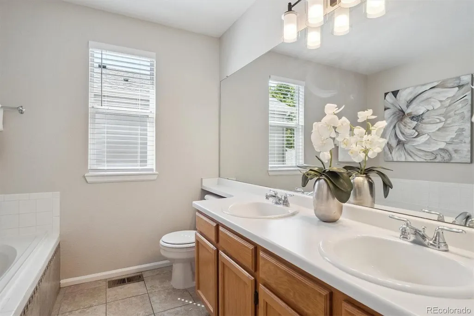
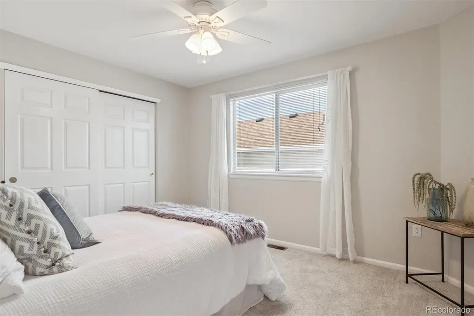
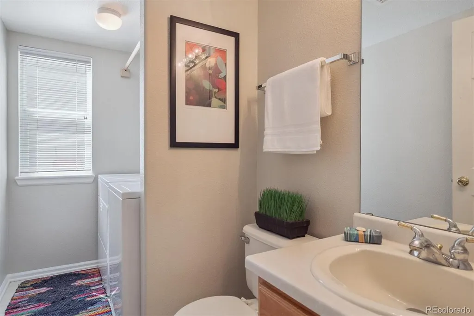
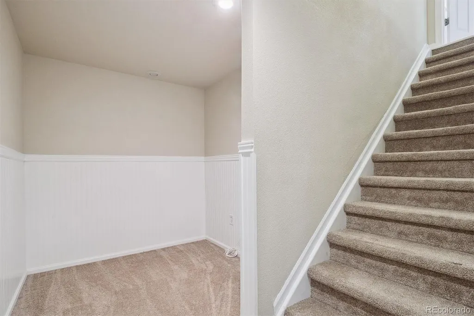
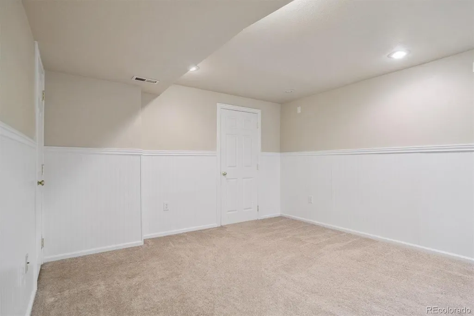
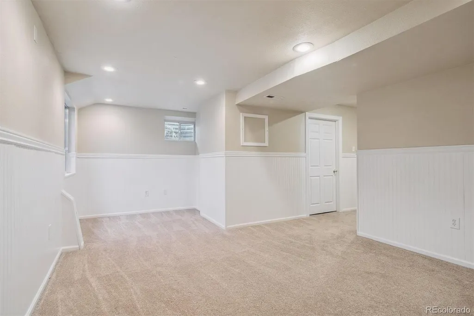
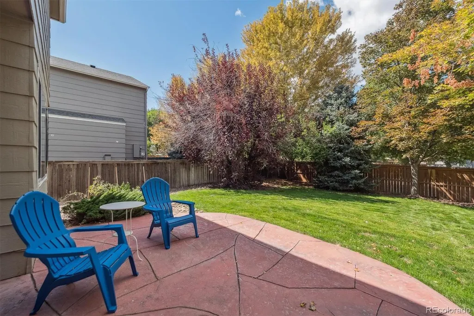
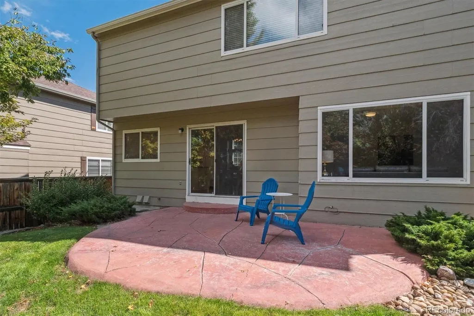
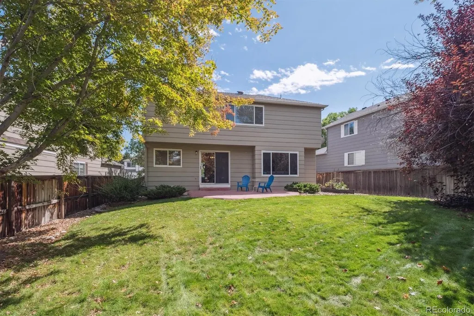
Welcome home to this beautifully updated 4-bedroom property in the desirable Westridge community. Freshly painted throughout with brand new carpet, and updated fixtures, this home is truly move-in ready. The main level offers a wonderful open-concept floor plan—perfect for both everyday living and entertaining. All bedrooms are located on the upper level, providing privacy and comfort. The finished basement adds incredible versatility, making it an ideal space for a game room, playroom, or home office. With rough-in plumbing already in place, adding a bathroom downstairs is simple. As part of the Highlands Ranch Community Association, residents enjoy access to state-of-the-art recreation centers, pools, tennis courts, parks, trails, and year-round community events. The newly renovated Plum Valley Park with its stunning foothill views and brand-new playground is also within walking distance. This home combines convenience, comfort, and lifestyle—and is priced to sell. Don’t miss your chance to make it yours!
| Price History |
|---|
General Features
| Zoning | PDU |
|---|---|
| Cooling | Central Air |
| Year Built | 1996 |
| Elementary School | Coyote Creek |
| Buyer Financing | Conventional |
| Appliances | Dishwasher,Disposal,Dryer,Microwave,Range,Refrigerator,Sump Pump,Washer |
| Assoc Fee Paid Per | Quarterly |
| Security Features | Smoke Detector(s) |
| Patio/Porch Features | Patio |
| Levels | Two |
| Lot Size Square Feet | 5663 |
| Virtual Tour | https://www.listingsmagic.com/sps/tour-slider/index.php?property_ID=277220&ld_reg=Y |
| Lot Size Units | Square Feet |
| Middle/Junior High School | Ranch View |
| Occupancy Type | Vacant |
| Elementary School District | Douglas RE-1 |
| Architectural Style | Traditional |
| Association Name | HRCA |
| High School District | Douglas RE-1 |
| Contingency | None Known |
| County | Douglas |
| Listing Terms | Cash,Conventional,FHA,VA Loan |
| Tax Year | 2024 |
| Property Type | Residential |
| Middle/Junior School District | Douglas RE-1 |
| Property Condition | Updated/Remodeled |
| Senior Community Y/N | No |
| Utilities | Cable Available,Electricity Connected,Natural Gas Connected,Phone Available |
| Subdivision Name | Westridge |
| Sewer | Public Sewer |
| Electric | 220 Volts |
| Association Amenities | Clubhouse,Fitness Center,Pool,Tennis Court(s) |
| Standard Status | Closed |
| City | Highlands Ranch |
| Concessions | Yes |
| High School | Thunderridge |
| Status | Closed |
| Roof | Composition |
| Exclusions | Staging items. |
| Possession | Closing/DOD |
| HOA Fee | 170 |
| Tax Annual Amount | 3813 |
| Full Baths | 1 |
| Heating | Forced Air,Natural Gas |
| Attached Garage | Yes |
| Construction Materials | Brick,Frame,Wood Siding |
| Property Subtype | Single Family Residence |
| Directions | See Google Maps. |
| HOA | Yes |
| Facing Direction | East |
| Structure Type | House |
| Garage Spaces | 2 |
| Ownership | Corporation/Trust |
Interior Features
| Total Fireplaces | 1 |
|---|---|
| Above Grade Finished Area | 1791 |
| 3/4 Baths | 1 |
| Furnished Y/N | Unfurnished |
| Window Features | Double Pane Windows |
| Basement (Y/N) | Yes |
| Total Bedrooms | 4 |
| Total Baths | 3 |
| Basement | Finished,Partial,Sump Pump |
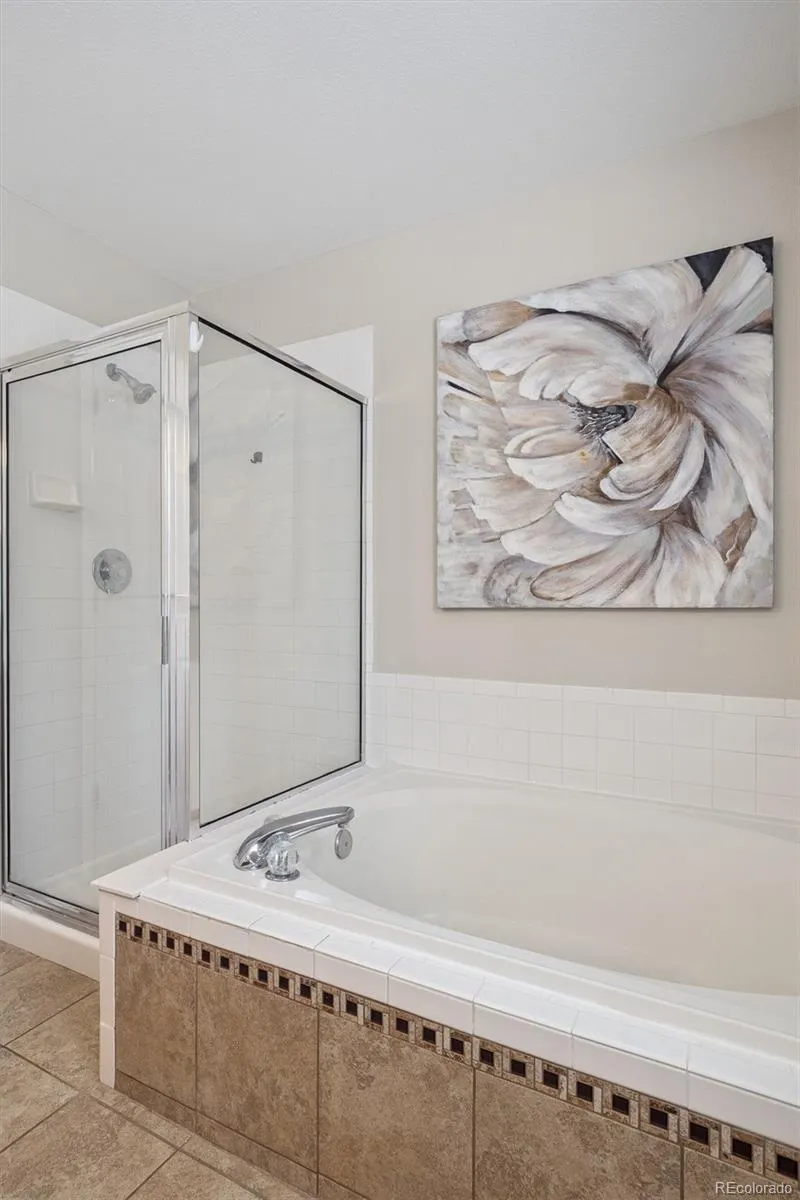
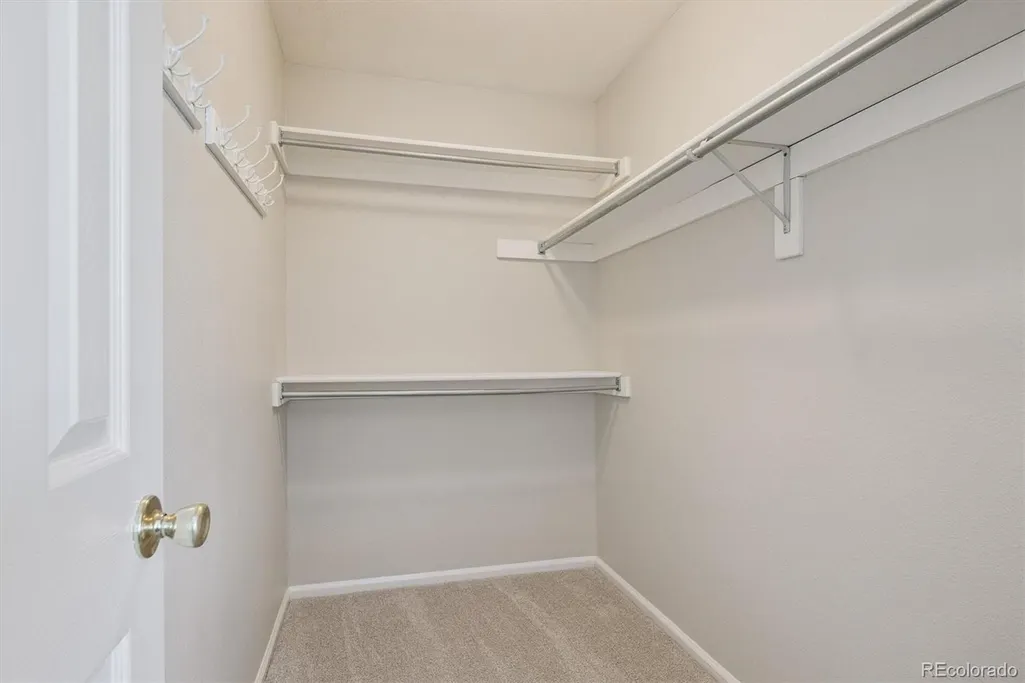
| Interior Amenities | Eat-in Kitchen,Five Piece Bath,Kitchen Island,Open Floorplan,Walk-In Closet(s),Wired for Data |
| Below Grade Finished Area | 456 |
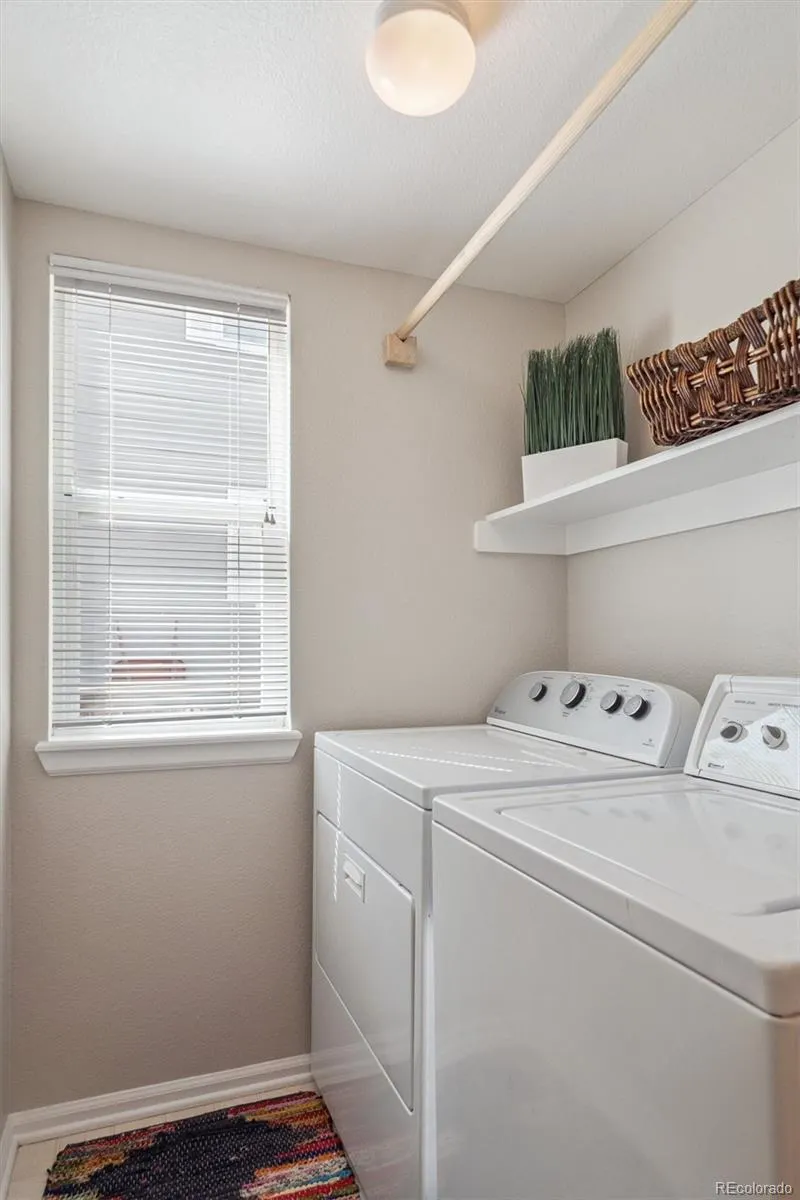
| Laundry Features | In Unit |
| Common Walls | No Common Walls |
| Main Level Bathrooms | 1 |
| Flooring | Carpet,Linoleum,Wood |
| Half Baths | 1 |
| Fireplace Features | Family Room,Gas,Gas Log |
Exterior Features
| Exterior Amenities | Garden,Private Yard,Rain Gutters |
|---|---|
| Road Frontage Type | Public |
| Road Responsibility | Public Maintained Road |
| Lot Features | Landscaped,Master Planned,Sprinklers In Front,Sprinklers In Rear |
| Lot Size Area | 5663 |
| Horse Y/N | No |
| Lot Size Acres | 0.13 |
| Street Suffix | Lane |
| Fencing | Partial |
| Parking Features | Concrete |
| Street Name | Woodrose |
| Vegetation | Grassed,Mixed |
| Building Area Total | 2298 |
| Total Parking | 2 |
| Road Surface Type | Paved |
| Water Source | Public |
Amenities
- Foreclosure
- Views
- Short Sale
- New Construction
- Adult 55+
- Lease To Own
- No HOA Fees
- Furnished
- Primary On Main
- Air Conditioning
- Seller Finance
- Green
- Fixer Upper
- Horse
- Golf
- Fireplace
- Deck
- Garage
- Basement
- Pool
Property vs Single Family Average in 80129
Price
Taxes
Year Built
In The Neighborhood
Just Listed
Littleton
$ 524,950
- Type
- Single Family
- Size
- 1,808 SqFt
- Rooms
- 3 Beds + 2 Baths
 You 1st Realty #9198811
Highlands Ranch
$ 639,000
- Type
- Single Family
- Size
- 1,821 SqFt
- Rooms
- 3 Beds + 2.5 Baths
Guida & CO, LLC #4463534
Highlands Ranch
$ 788,000
- Type
- Single Family
- Size
- 2,470 SqFt
- Rooms
- 4 Beds + 3 Baths
Corken + Company Real Estate Group, LLC #3273631
Highlands Ranch
$ 670,000
- Type
- Single Family
- Size
- 2,728 SqFt
- Rooms
- 4 Beds + 2.5 Baths
Premier Properties Realty Group #2626971
Highlands Ranch
$ 862,000
- Type
- Single Family
- Size
- 3,801 SqFt
- Rooms
- 5 Beds + 3.5 Baths
Allure Homes LLC #1990586
Highlands Ranch
$ 629,000
- Type
- Single Family
- Size
- 2,723 SqFt
- Rooms
- 3 Beds + 2.5 Baths
Equity Colorado Real Estate #3537957
Highlands Ranch
$ 595,000
- Type
- Single Family
- Size
- 2,135 SqFt
- Rooms
- 3 Beds + 3.5 Baths
PURE Property Management of Colorado #5233332
Pueblo
$ 350,000
- Type
- Single Family
- Size
- 1,707 SqFt
- Rooms
- 3 Beds + 2.5 Baths
Keller Williams DTC #8176317
Pueblo
$ 415,000
- Type
- Single Family
- Size
- 3,629 SqFt
- Rooms
- 4 Beds + 0 Baths
Berkshire Hathaway Home Services Rocky Mtn Realtors #7749100
Highlands Ranch
$ 809,900
- Type
- Single Family
- Size
- 3,568 SqFt
- Rooms
- 6 Beds + 3.5 Baths
Resident Realty North Metro LLC #7160175
Highlands Ranch
$ 699,900
- Type
- Single Family
- Size
- 2,529 SqFt
- Rooms
- 3 Beds + 3.5 Baths
Equity Colorado Real Estate #9859488
Littleton
$ 589,900
- Type
- Single Family
- Size
- 2,112 SqFt
- Rooms
- 3 Beds + 2.5 Baths
RE/MAX Professionals #5694079
Littleton
$ 555,500
- Type
- Single Family
- Size
- 1,808 SqFt
- Rooms
- 4 Beds + 2 Baths
eXp Realty, LLC #3381597

