
Sold
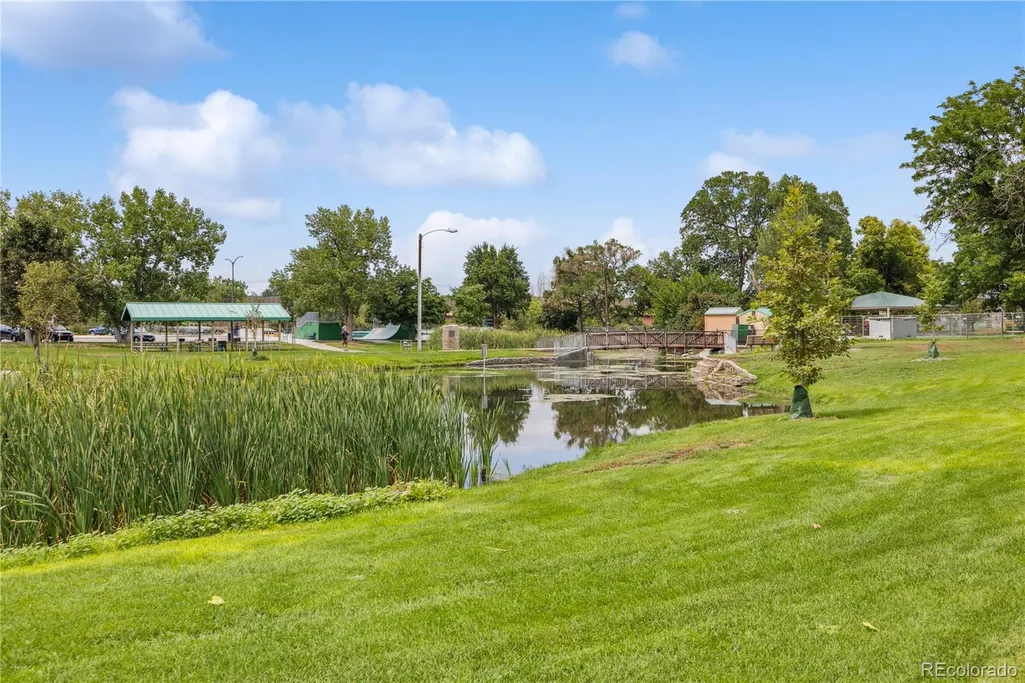
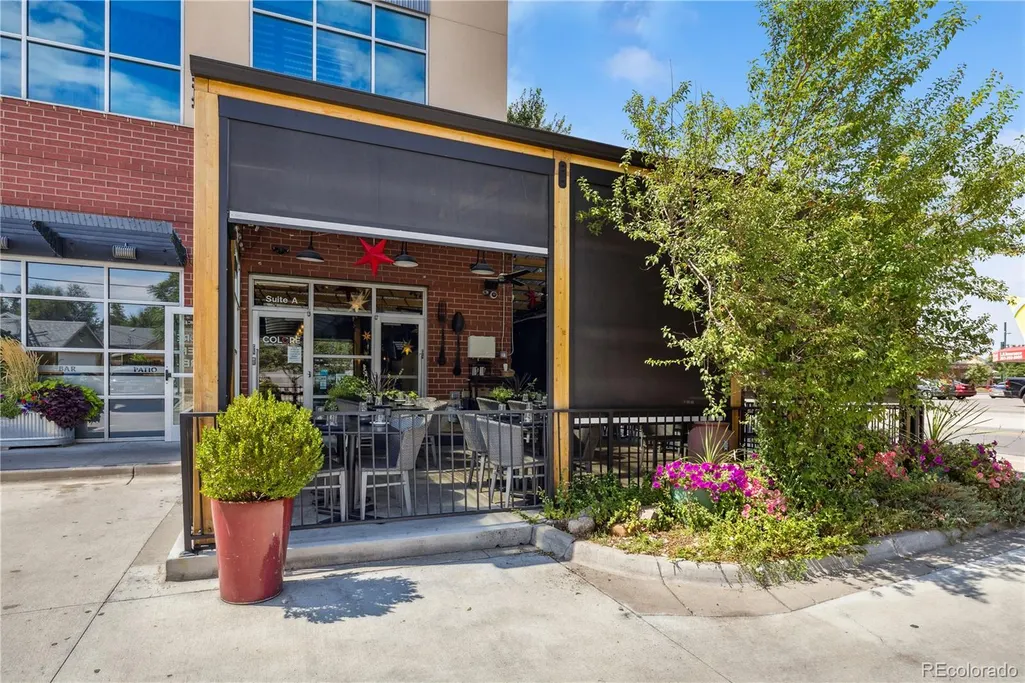
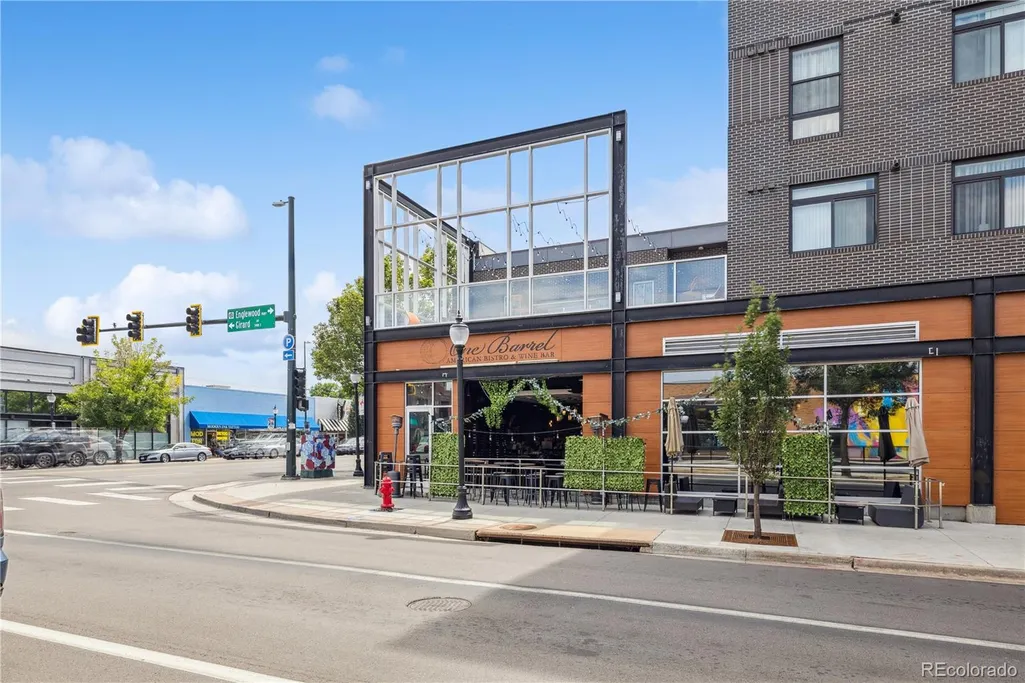
Address
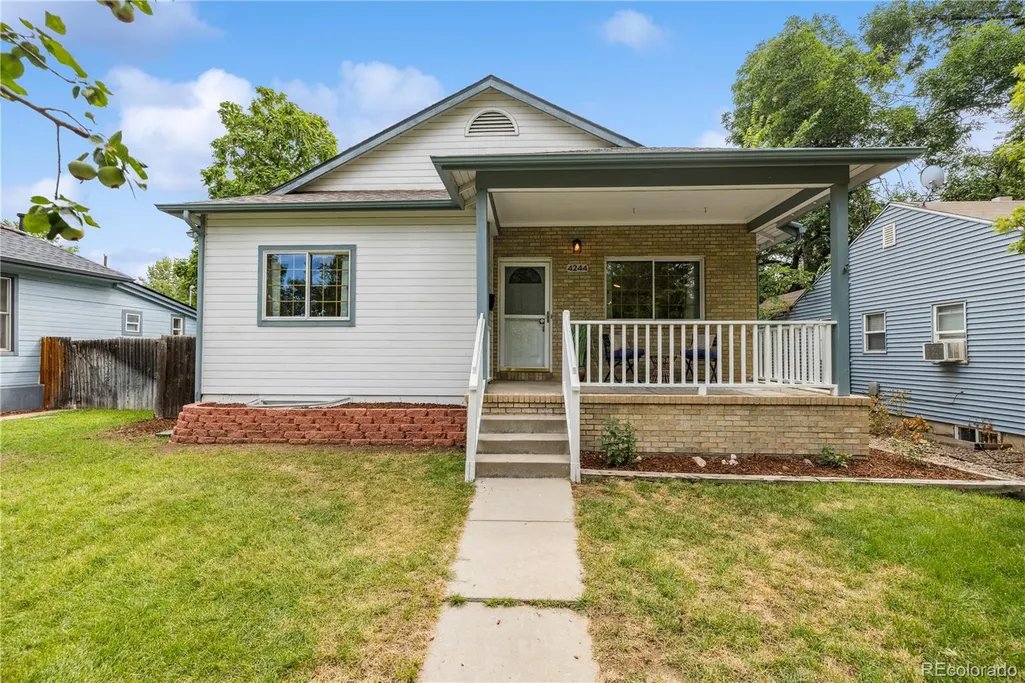
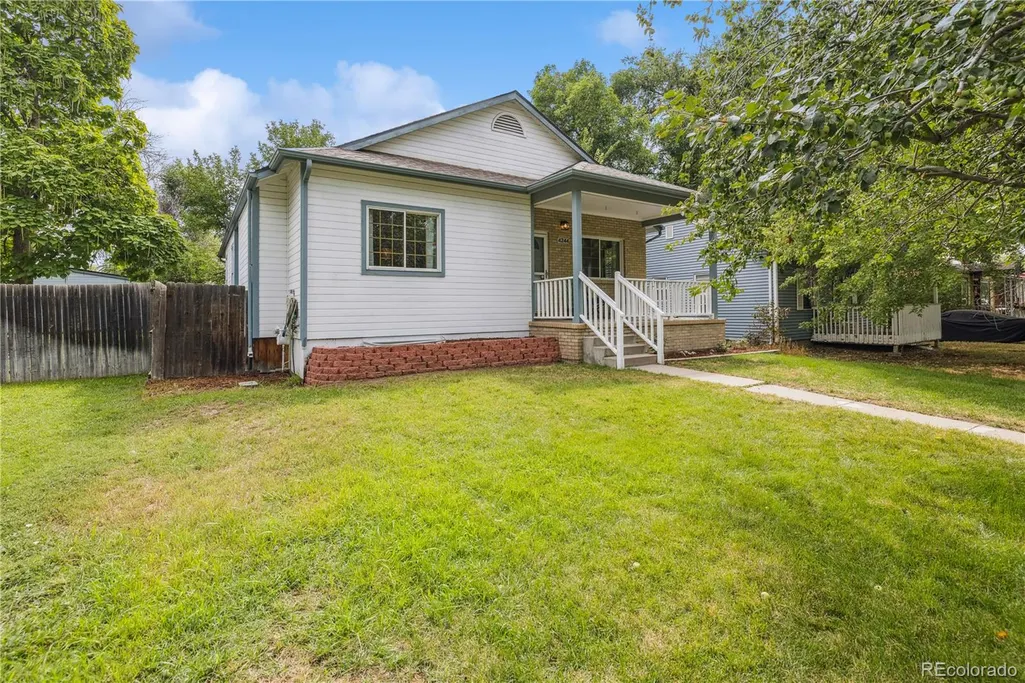
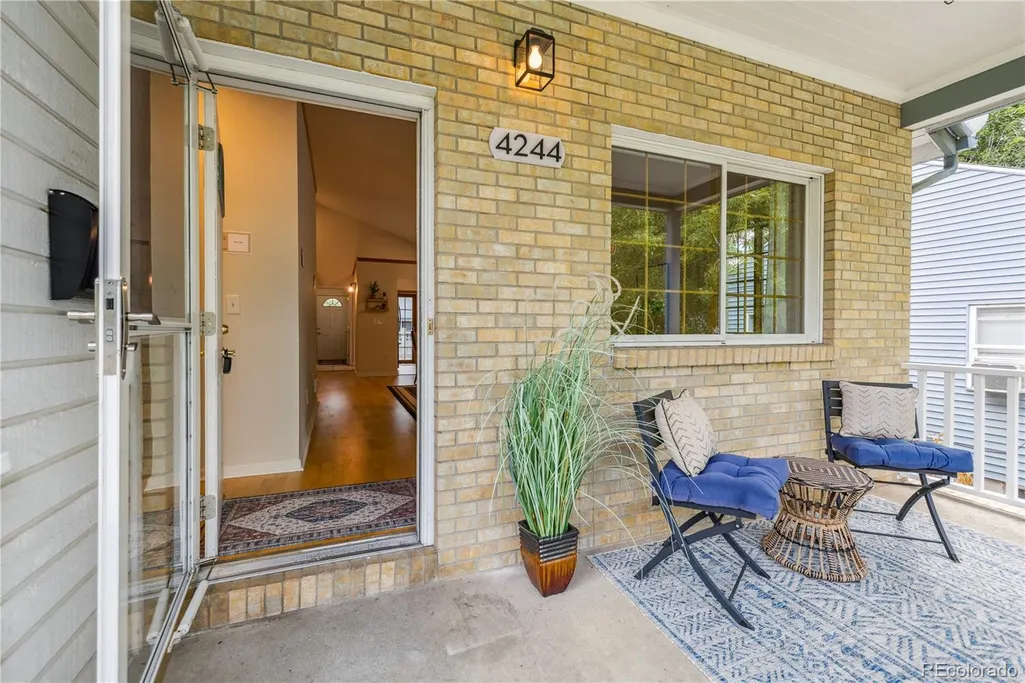
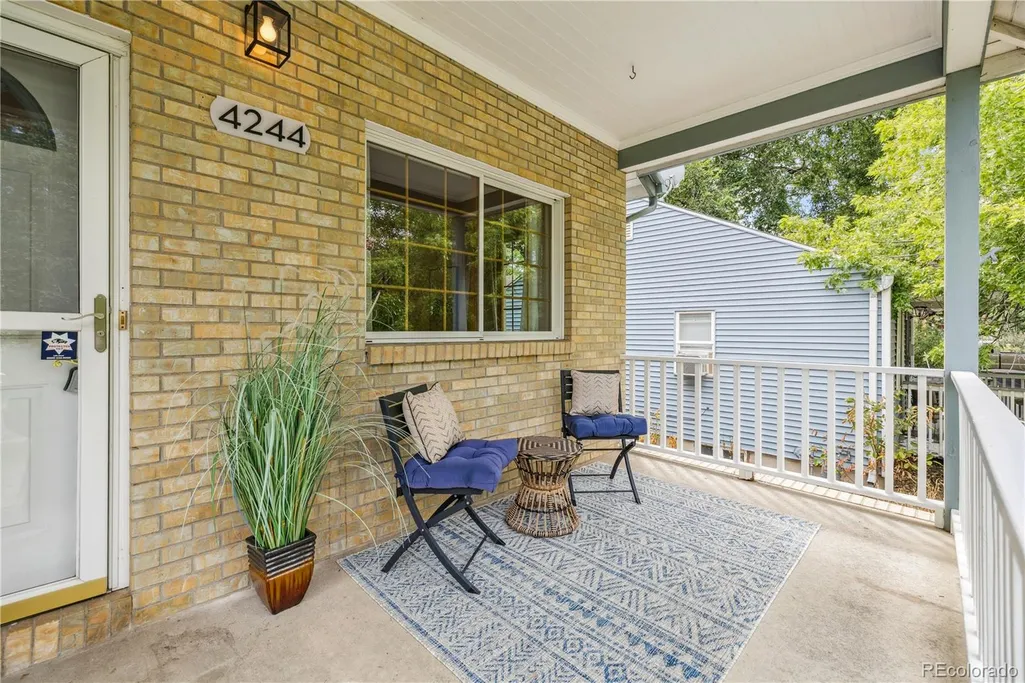
4244 S Grant Street, Englewood, CO
Price
$ 660,000
Property Attributes
- MLS#1558356
- TypeSingle Family
- Listing Status Closed
- CountyARAPAHOE
- CityEnglewood
- NeighborhoodSouth Broadway Heights
- Zip80113
- StyleTraditional
- Year Built1996
- Taxes$ 2936
- Price$ 660,000
- Bedrooms5
- Full Bathrooms3
- Half Bathrooms0
- Sqr Footage2733
- Lot Size0.15 Acres
Data Source:
REColorado (MTOMLS)
Property Description
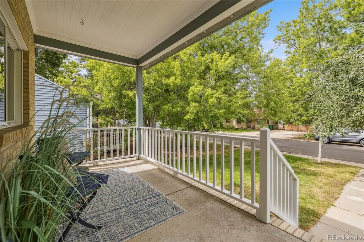
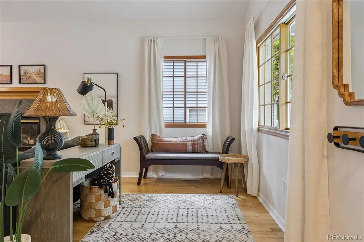
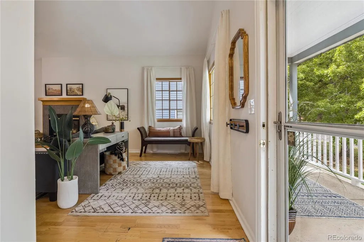
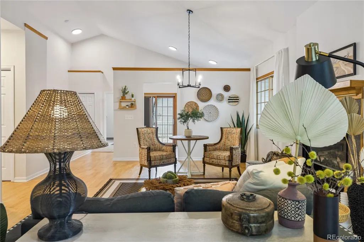
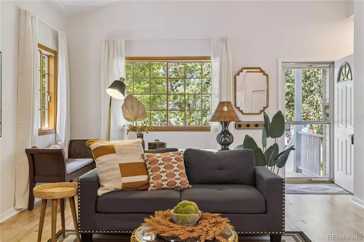
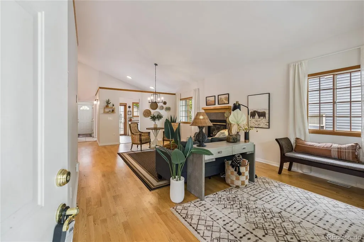
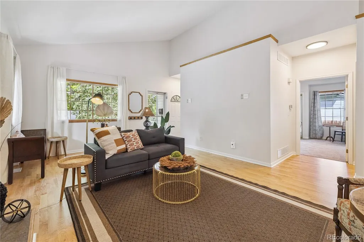
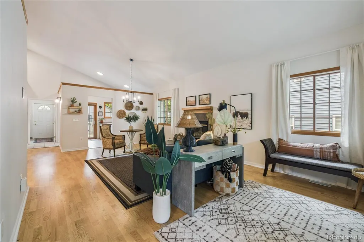
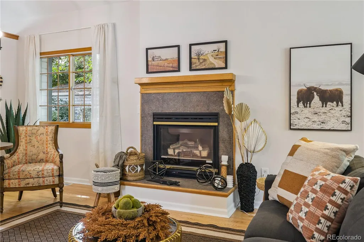
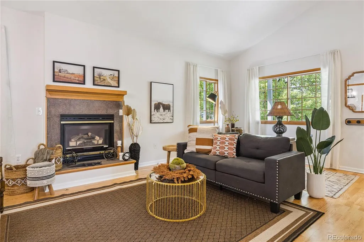
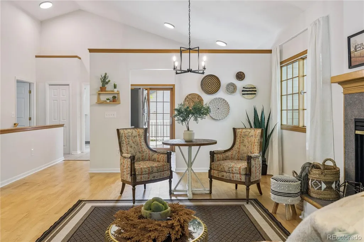
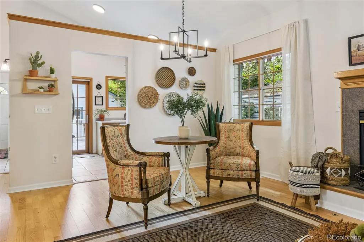
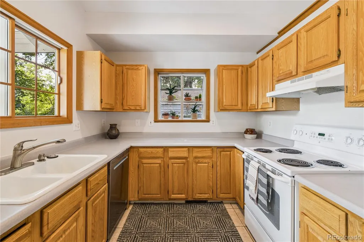
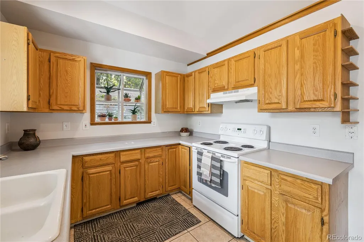
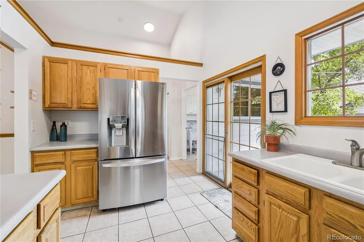
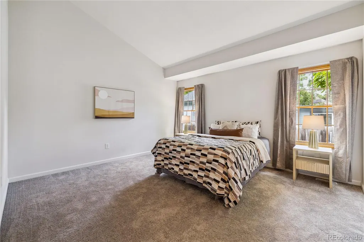
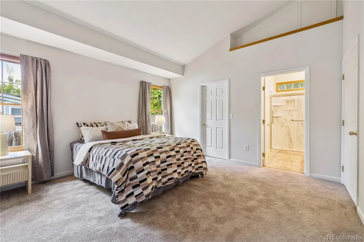
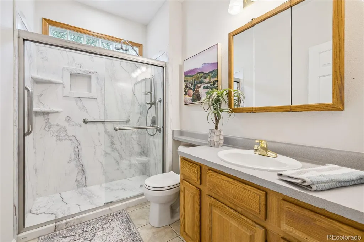
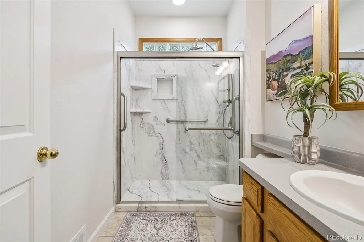
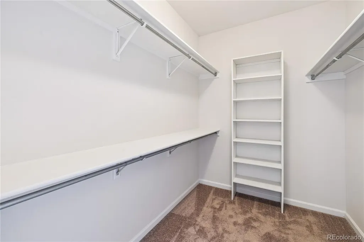
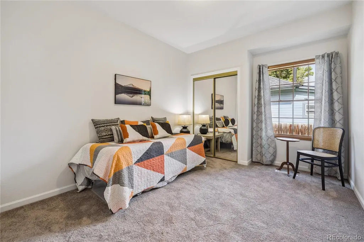
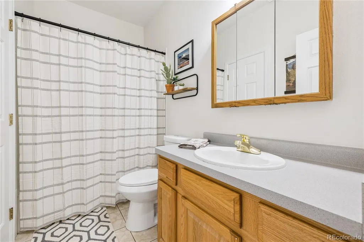
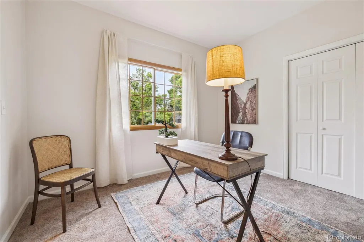
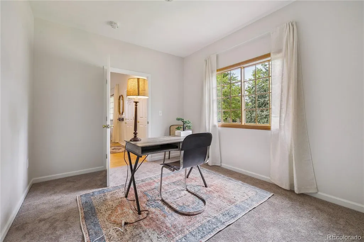
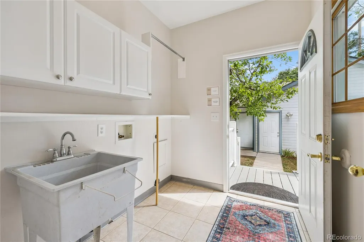
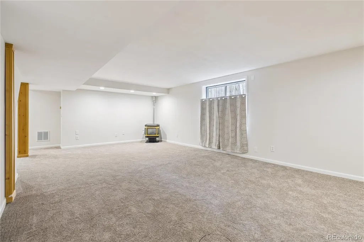
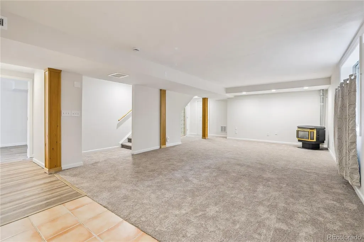
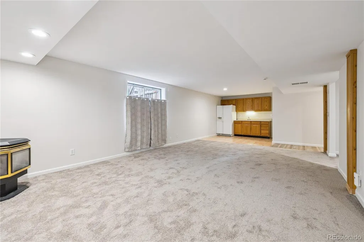
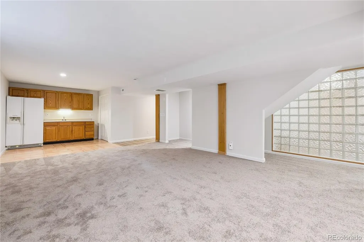
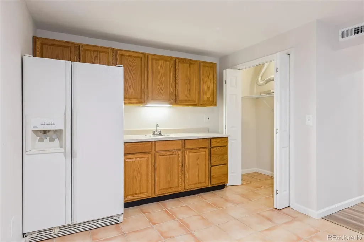
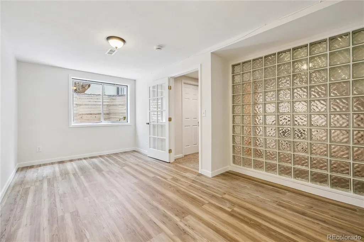
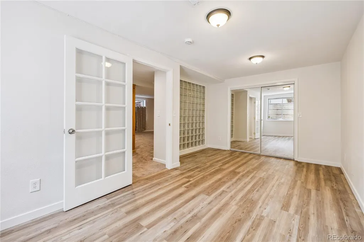
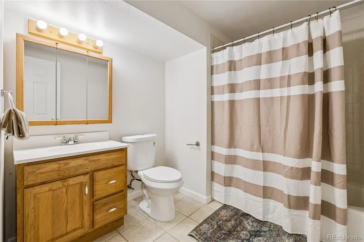
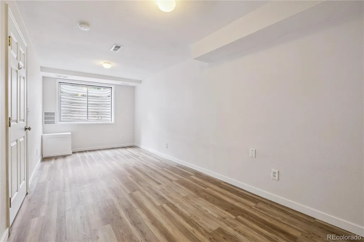
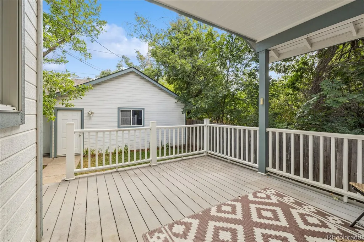
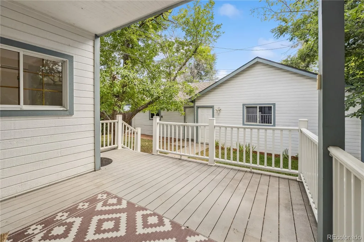
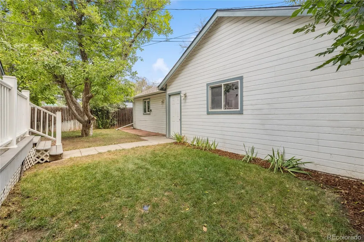
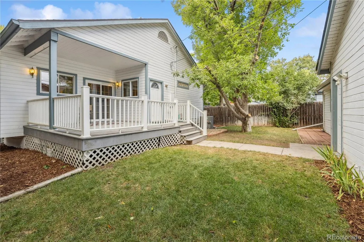
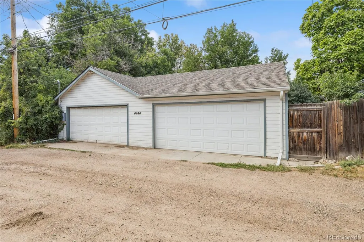
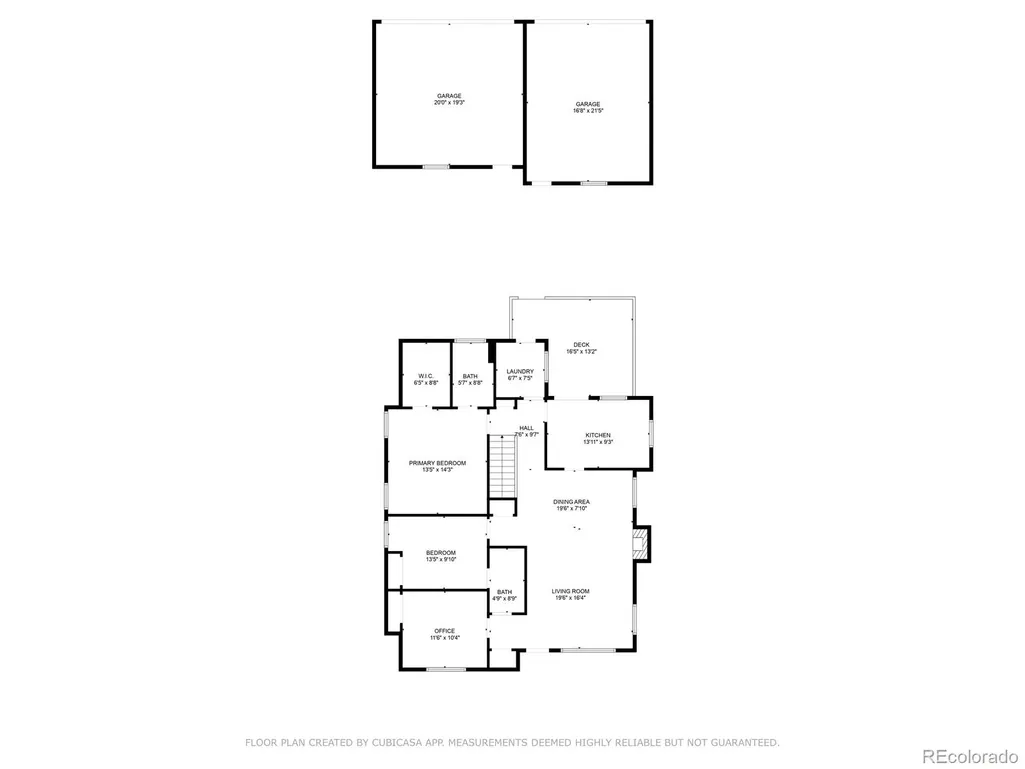
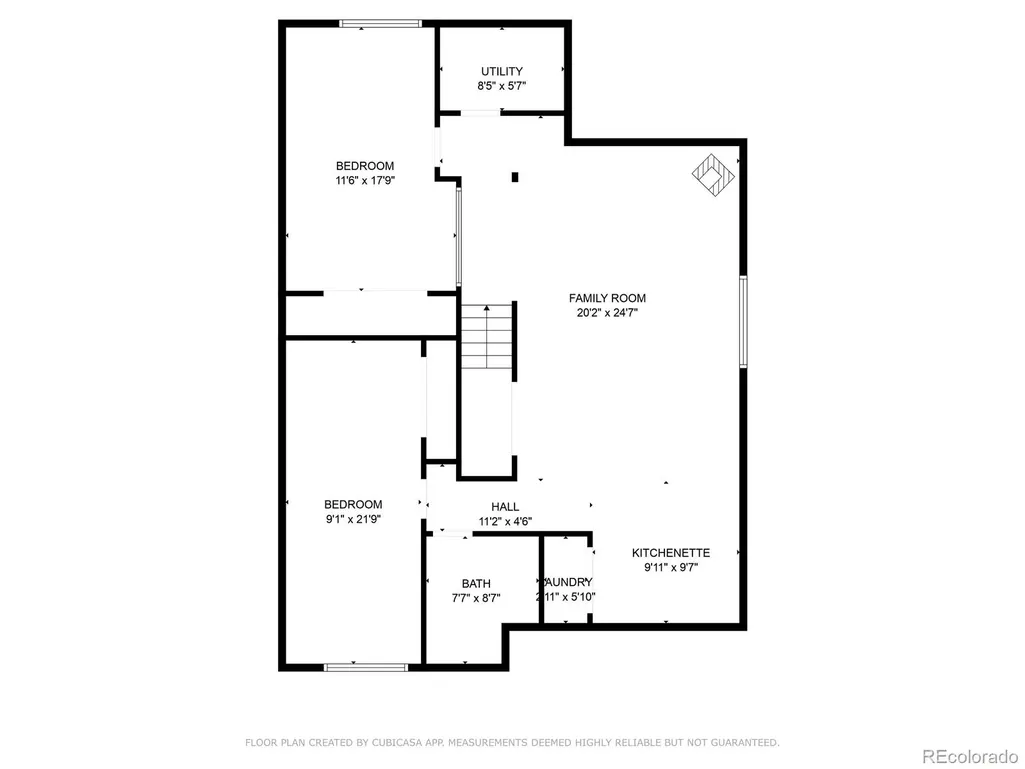
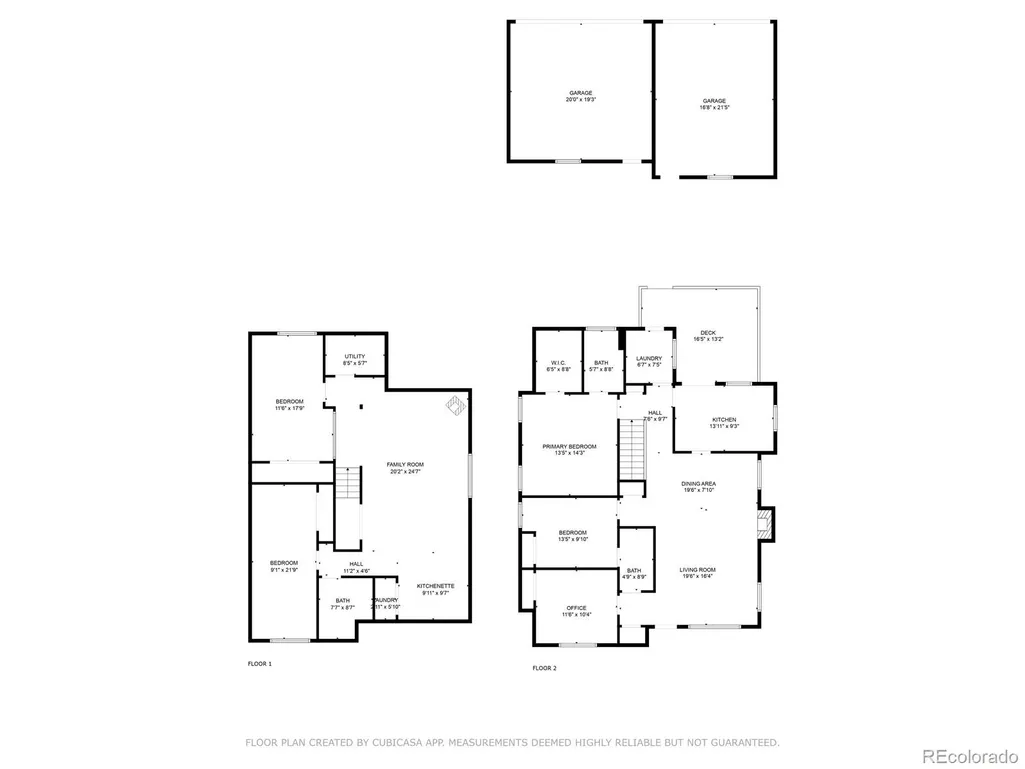
Welcome to this Charming 5-Bed, 3-Bath Ranch with Income Potential and Spacious Layout nestled in Englewood's Broadway Heights neighborhood. This inviting 5-bedroom, 3-bath ranch offers a versatile floor plan perfect for families or those seeking main-level living. The two spacious bedrooms have a jack and jill bathroom and the primary bedroom provides ample room for comfort and leisure. Recent updates include brand-new carpet, fresh paint, newer furnace and water heater. Downstairs, you’ll find two additional bedrooms, a full bathroom, and a second kitchen—ideal for guests, older children, or potential rental income as a mother-in-law suite. The possibilities are endless! Step outside to a relaxing back deck, perfect for entertaining or enjoying quiet evenings. The property also features two two-car garages, offering generous storage space or even potential for an accessory dwelling unit (ADU). Whether you're looking for your forever home or an investment opportunity with income potential, this home has it all. This property qualifies for the Community Reinvestment Act, which allows for credit towards closing cost.
| Price History |
|---|
General Features
| Cooling | Central Air |
|---|---|
| Year Built | 1996 |
| Elementary School | Cherrelyn |
| Buyer Financing | Conventional |
| Appliances | Dishwasher,Disposal,Gas Water Heater,Microwave,Range,Refrigerator |
| Security Features | Smoke Detector(s) |
| Patio/Porch Features | Covered,Deck |
| Levels | One |
| Lot Size Square Feet | 6534 |
| Virtual Tour | https://www.listingsmagic.com/sps/tour-slider/index.php?property_ID=276589&ld_reg=Y |
| Lot Size Units | Square Feet |
| Middle/Junior High School | Englewood |
| Occupancy Type | Vacant |
| Elementary School District | Englewood 1 |
| Architectural Style | Traditional |
| High School District | Englewood 1 |
| Contingency | None Known |
| County | Arapahoe |
| Listing Terms | Cash,Conventional,FHA,VA Loan |
| Tax Year | 2024 |
| Property Type | Residential |
| Middle/Junior School District | Englewood 1 |
| Senior Community Y/N | No |
| Utilities | Electricity Connected,Natural Gas Connected |
| Subdivision Name | South Broadway Heights |
| Sewer | Public Sewer |
| Electric | 220 Volts |
| Standard Status | Closed |
| City | Englewood |
| Concessions | Yes |
| High School | Englewood |
| Status | Closed |
| Roof | Composition |
| Exclusions | Staging Items and Personal Property |
| Possession | Immediate |
| Tax Annual Amount | 2936 |
| Full Baths | 3 |
| Heating | Forced Air |
| Attached Garage | No |
| Construction Materials | Brick,Frame |
| Property Subtype | Single Family Residence |
| Directions | Take Sante Fe Drive,East on Oxford,Right on grant,house on left. |
| HOA | No |
| Facing Direction | West |
| Structure Type | House |
| Garage Spaces | 4 |
| Ownership | Corporation/Trust |
Interior Features
| Total Fireplaces | 2 |
|---|---|
| Above Grade Finished Area | 1402 |
| Window Features | Egress Windows |
| Basement (Y/N) | Yes |
| Total Bedrooms | 5 |
| Total Baths | 3 |
| Basement | Finished,Full,Sump Pump |
| Interior Amenities | Ceiling Fan(s),Laminate Counters,Primary Suite,Vaulted Ceiling(s),Walk-In Closet(s) |
| Below Grade Finished Area | 1265 |
| Laundry Features | Sink |
| Main Level Bedrooms | 3 |
| Main Level Bathrooms | 2 |
| Flooring | Carpet,Tile,Vinyl,Wood |
| Fireplace Features | Basement,Living Room,Wood Burning Stove |
Exterior Features
| Road Responsibility | Public Maintained Road |
|---|---|
| Lot Features | Level,Sprinklers In Front,Sprinklers In Rear |
| Lot Size Area | 6534 |
| Lot Size Acres | 0.15 |
| Street Suffix | Street |
| Fencing | Partial |
| Street Name | Grant |
| Vegetation | Grassed |
| Building Area Total | 2733 |
| Total Parking | 4 |
| Road Surface Type | Paved |
| Water Source | Public |
Amenities
- Foreclosure
- Views
- Short Sale
- New Construction
- Adult 55+
- Lease To Own
- No HOA Fees
- Furnished
- Primary On Main
- Air Conditioning
- Seller Finance
- Green
- Fixer Upper
- Horse
- Golf
- Fireplace
- Deck
- Garage
- Basement
- Pool
Property vs Single Family Average in 80113
Price
Taxes
Year Built
In The Neighborhood
Just Listed
Englewood
$ 639,000
- Type
- Single Family
- Size
- 1,481 SqFt
- Rooms
- 3 Beds + 1.5 Baths
 Trelora Realty, Inc. #2853933
Englewood
$ 398,000
- Type
- Single Family
- Size
- 919 SqFt
- Rooms
- 3 Beds + 1 Baths
LIV Sotheby's International Realty #8124665
Englewood
$ 975,000
- Type
- Single Family
- Size
- 2,248 SqFt
- Rooms
- 3 Beds + 3 Baths
Madison & Company Properties #7907828
Englewood
$ 555,000
- Type
- Single Family
- Size
- 1,523 SqFt
- Rooms
- 4 Beds + 2 Baths
Denver Luxury Real Estate #2108901
Englewood
$ 495,000
- Type
- Single Family
- Size
- 2,059 SqFt
- Rooms
- 3 Beds + 1 Baths
Connett Real Estate #4118745
Englewood
$ 550,000
- Type
- Single Family
- Size
- 1,133 SqFt
- Rooms
- 3 Beds + 2 Baths
West and Main Homes Inc #9679395
Englewood
$ 750,000
- Type
- Single Family
- Size
- 1,904 SqFt
- Rooms
- 4 Beds + 2.5 Baths
LIV Sotheby's International Realty #7517630
Englewood
$ 559,000
- Type
- Single Family
- Size
- 1,450 SqFt
- Rooms
- 3 Beds + 2 Baths
Real Broker, LLC DBA Real #6400055
Englewood
$ 750,000
- Type
- Single Family
- Size
- 2,034 SqFt
- Rooms
- 3 Beds + 3 Baths
Camber Realty, LTD #4959061
Englewood
$ 445,000
- Type
- Single Family
- Size
- 878 SqFt
- Rooms
- 2 Beds + 1 Baths
RE/MAX Professionals #2479997
Englewood
$ 465,000
- Type
- Single Family
- Size
- 1,316 SqFt
- Rooms
- 2 Beds + 1 Baths
Coldwell Banker Realty 18 #8579254
Englewood
$ 760,000
- Type
- Single Family
- Size
- 2,424 SqFt
- Rooms
- 4 Beds + 2 Baths
The Next-Nest, LLC #8697016

